Bespoke new homes / Light and atmosphere
A Beautiful Home, Considered in Every Light.
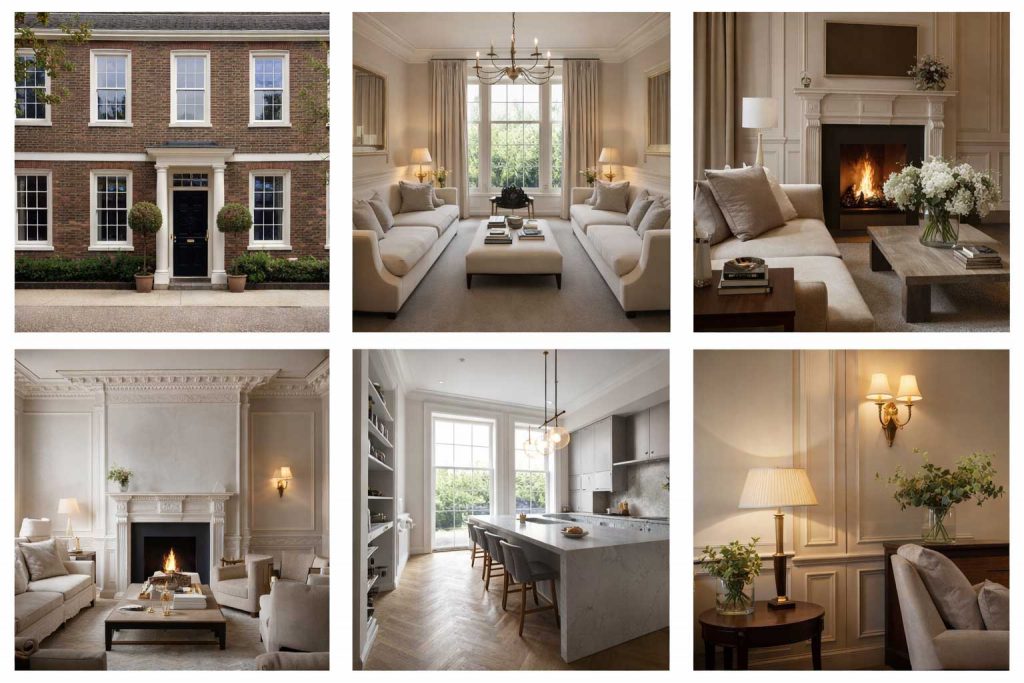
Lighting design for luxury new build homes should begin long before the final fittings are installed. It shapes the experience of each room: the welcome of an entrance, the concentration of a workspace and the quieter atmosphere of an evening at home.
A successful scheme gives you different ways to use the same space. The kitchen needs clear light for preparation, but a different balance when guests gather. A sitting room should support reading without requiring the entire room to remain brightly illuminated.
At Kings Interiors, we create layered lighting schemes and electrical plans alongside the interior design. Furniture, architectural details, decorative fittings, switches and sockets are considered together, with installation carried out by the appointed qualified electrical professional.
01 / Designing the experience
Plan What You Want to Light, and Why
Begin with the rooms and the people who will use them. Where will you sit, read, dress, cook or work? Which architectural features deserve attention? Where should the eye settle when you enter?
These questions give a lighting plan its purpose. A ceiling arrangement should respond to the interior below it, including furniture, circulation, artwork and fitted elements.
Daylight belongs in the same discussion. Consider how the rooms change through the day and how you want them to feel once the view beyond the windows becomes dark.
The intention is a balanced composition of light, with areas of emphasis and quieter surroundings. Brightness alone does not describe whether a room feels comfortable or inviting.
02 / The foundation of the scheme
Understanding Layered Lighting Design
Layered lighting brings together sources with different purposes. They may overlap, but each should contribute something useful to the room. The right combination depends on its architecture, furnishings and use.
Ambient Lighting
Ambient lighting establishes the overall illumination and visual balance of a space. It allows the room to be understood and used comfortably, while supporting the more focused layers.
Its source might be a combination of ceiling, wall and concealed lighting. The choice should relate to the room’s proportions and character, rather than applying the same arrangement throughout the house.
Task Lighting
Task lighting supports particular activities: preparing food, reading, applying make-up, dressing or working at a desk. Its position needs to relate to the person and the surface involved.
A reading lamp should be considered alongside the chair it serves. Kitchen lighting should respond to the actual preparation areas. This is why furniture and fitted layouts need to inform the plan.
Accent Lighting
Accent lighting brings selected elements into focus. It can give presence to a painting, reveal the texture of a surface or introduce depth within shelving and cabinetry.
The important decision is what deserves emphasis. Giving every feature equal attention can make the room feel visually busy. A considered scheme allows some details to emerge while others provide a quieter background.
Decorative Lighting
Chandeliers, pendants, wall lights and lamps contribute to the identity of an interior. Their proportions, materials and detailing should belong to the wider furnishing scheme.
Consider the light they provide as carefully as their appearance. A sculptural fitting may be the visual centre of a room while other sources provide the illumination needed for its daily activities.

03 / From principle to everyday life
How Layered Lighting Works in Different Rooms
The following examples illustrate how a room can offer different lighting combinations as its use changes. Each scheme should be developed around the particular home and brief.
The Kitchen: From Preparation to Dinner
During food preparation, the priority is useful light where the work takes place. The plan should respond to the kitchen layout, including preparation surfaces, the sink and any areas used for reading recipes or managing household tasks.
When preparation is finished, that emphasis can change. A pendant over the dining table, softer background light and selected illumination within cabinetry can support a more relaxed setting.
In an open-plan home, consider the view towards the kitchen from the adjoining seating area. The room should be able to remain part of the evening without every working light staying at its brightest setting.
Planning priority: distinguish the preparation, dining and background lighting so they can be operated in useful combinations.
The Sitting Room: Reading Light and Evening Atmosphere
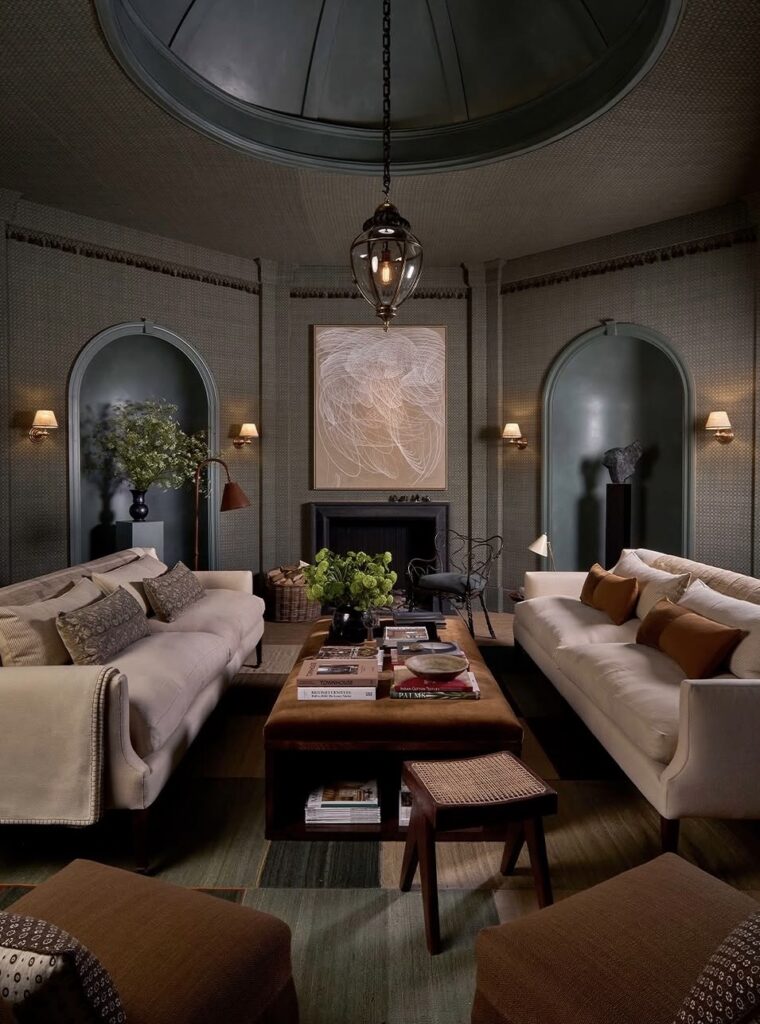
A comfortable sitting room may need focused light beside a favourite chair, lamps around the main seating arrangement and a quieter layer that gives the room depth.
Lighting a painting or part of a bookcase can provide a point of interest beyond the furniture. The surrounding scheme should support that emphasis without drawing attention to every surface.
Think about the room from a seated position. The placement of fittings and lamps matters when reading, talking or watching television, and should be reviewed alongside the furniture arrangement.
Planning priority: locate lamps and their power supplies around the seating, with separate control of reading and background light.
The Bedroom: Rest, Reading and Dressing
A bedroom serves several purposes, and the lighting should recognise those differences. Dressing and selecting clothes require a different approach from settling into bed at the end of the day.
Bedside lighting should relate to the bed and headboard, with controls placed for comfortable use. Separately controlled reading lights allow each side of the bed to be considered individually.
Dressing areas and wardrobes need their own review. The design should bring the required light to the relevant area without relying on the bedroom’s softer evening setting.
Planning priority: coordinate the bed, bedside furniture, dressing area and switching before the electrical positions are finalised.
04 / Making the layers work together
Lighting Controls and Scenes for Everyday Use
Layered lighting needs an equally considered approach to operation. Different sources should be grouped and controlled in ways that make sense for the room.
Discuss the combinations you want to use: preparing dinner, entertaining, reading or moving through the house late in the evening. These activities provide a useful brief for switching and dimming.
Where a scene-control system is included, agreed combinations can be brought together in settings developed around your routines. The system should feel understandable to the household, including visitors who may be unfamiliar with it.
We consider the intended controls as part of the design and coordinate them with the appointed electrical and control professionals. Equipment compatibility, programming and commissioning need to be resolved with those responsible for the technical installation.
05 / Turning the scheme into a coordinated plan
Electrical Plans Developed Alongside the Interior Design
At Kings Interiors, we create lighting and electrical plans as part of the agreed interior design appointment. These bring the requirements of the rooms into one coordinated drawing process, rather than leaving positions to be decided independently on site.
The plans develop alongside furniture layouts, fitted elements and decorative selections. They communicate the intended positions and operation of the interior’s lighting, switching and power requirements to the wider team.
Lighting Positions
We coordinate architectural and decorative lighting with the room layouts, considering ceiling fittings, wall lights, lamps and lighting incorporated into the fitted interior.
The intention is a clear relationship between each source and what it serves, from the dining table to a particular piece of artwork.
Switches and Operation
We consider where controls are needed and how the different layers should operate. Doorways, bedside positions and routes through the home inform those decisions.
The switching approach is reviewed alongside the intended fittings and any proposed control system.
Sockets and Power Requirements
Socket positions should reflect furniture and everyday activities. Lamps, desks, bedside arrangements and other interior requirements need consideration before positions are committed.
We identify these needs within the design and coordinate the proposed arrangements with the electrical professional.
Joinery and Fitted Details
Lighting within shelving, wardrobes or other cabinetry needs to be considered alongside the joinery design. Space for components and access for maintenance should be reviewed with the relevant specialists.
Drawings help communicate the intended effect and the points requiring coordination before manufacture.
06 / Scale, materials and architecture
Give Statement Lighting a Place Within the Whole Scheme
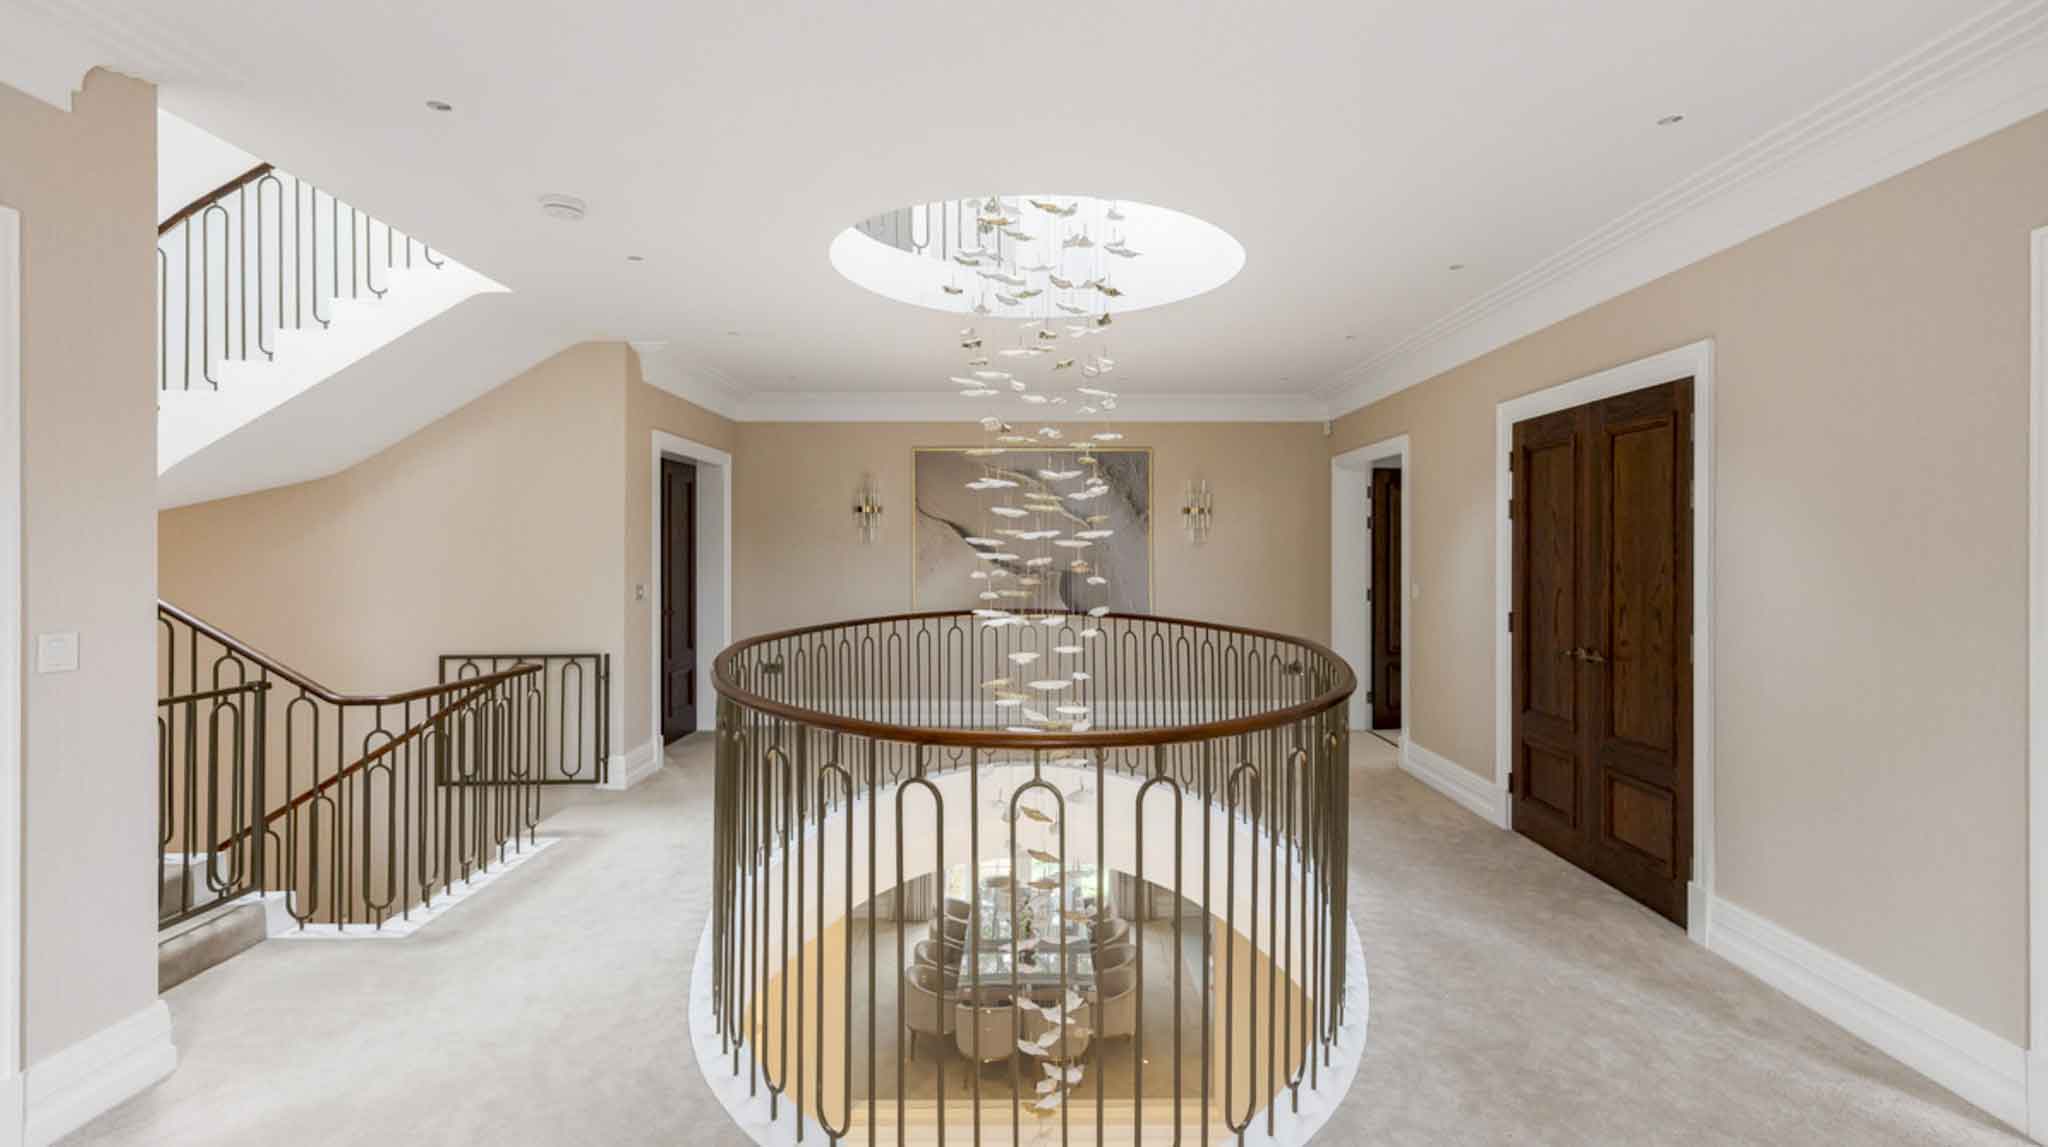
A chandelier in an entrance or stairwell can establish a memorable first impression. Its scale, suspension and relationship to surrounding views deserve attention during design development.
Consider how it will be experienced from different levels and adjacent rooms. The decorative fitting should have a clear relationship to the architecture rather than feeling like a late addition.
Supporting lighting still matters. The presence of a statement piece does not remove the need to consider circulation, nearby surfaces and the quieter evening setting.
Installation requirements, support and future access should be coordinated with the appropriate project professionals before the relevant work is completed.
07 / Reviewing light and finishes together
Consider What the Light Falls Upon
Lighting and material selection belong in the same conversation. A textured wall, polished surface or softly woven fabric presents a different design opportunity.
Discuss the intended appearance when reviewing fittings, their positions and the quality of light proposed. Important samples can be assessed together, with a mock-up where a particular effect needs testing.
Artwork also deserves individual consideration. Its position, dimensions and material should inform the discussion, with specialist advice sought where the work requires it.
The result should feel coherent across the home, while allowing different rooms their own emphasis and atmosphere.
08 / From approved plans to installation
Plan Early, Coordinate Carefully and Review the Result
For a new build, we recommend developing the lighting and electrical plans while the architectural and interior layouts are still being coordinated.
Agree the information and approval deadlines with the project team before first fix. Fittings, joinery details and controls may introduce requirements that need to be understood before related work proceeds.
Kings Interiors develops the design intent and interior planning information within the agreed appointment. The appointed qualified electrical professional is responsible for the technical installation, testing and certification, coordinating any required technical details with the team.
Allow time to review the completed scheme. Where included in the appointment, this can involve considering the positioning of adjustable fittings and the intended balance of lighting scenes, alongside the professionals responsible for commissioning.
For other decisions to address during the early stages, read our guide to mistakes to avoid when building a luxury new home .
Kings Interiors / Bespoke residences
Lighting Designed Around the Way You Live.
Luxury residential lighting design is most useful when it forms part of the wider interior from the beginning. Furniture, materials, architectural details and electrical planning can then develop together.
At Kings Interiors, we create layered lighting schemes and electrical plans for private residential commissions, with the scope defined around each project. We work with the appointed team to carry the agreed interior requirements into the installation process.
Based in Berkshire, our studio works on considered residential interiors across the Home Counties, London and the Cotswolds. Explore our full-service interior design approach to learn how planning, detailing and furnishing come together.
If you are planning a bespoke new home, tell us about your project , the stage of your plans and how you would like the finished home to feel.