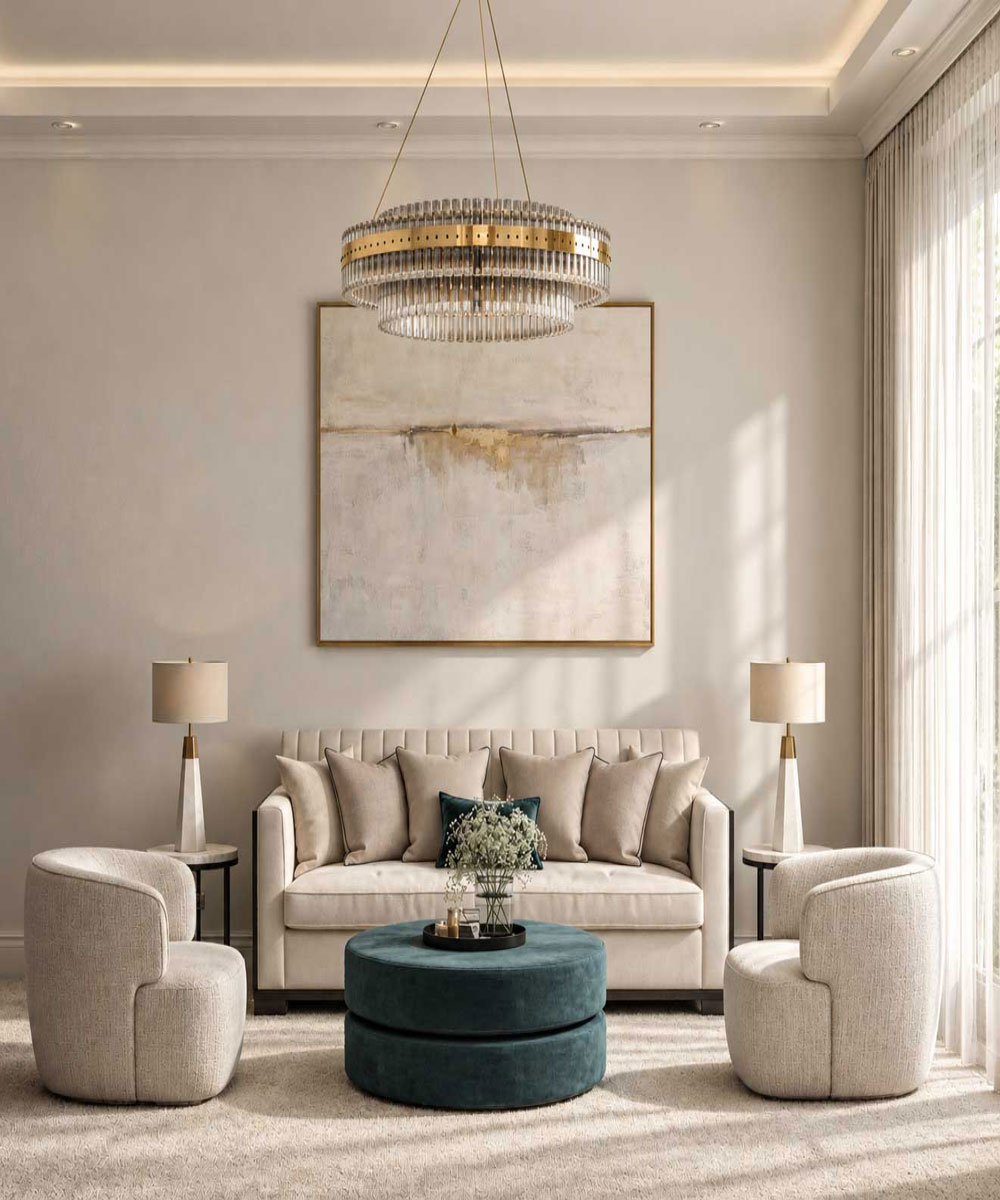
Surrey · A proposed private residence
Kingswood — New Build Interior Design Concept
An interior design concept for a proposed 10,000 sq ft private residence in Kingswood, Surrey. Kings Interiors developed a coordinated scheme for the reception rooms, private suites and leisure spaces, exploring how materials, spatial planning and bespoke detailing could bring warmth and individuality to a home of substantial scale.
- Location
- Kingswood, Surrey
- Property
- Proposed 10,000 sq ft new build residence
- Scope
- Interior design concept and CGI visualisations
- Status
- Design concept — not constructed
The approach
Exploring the possibilities of a new home.
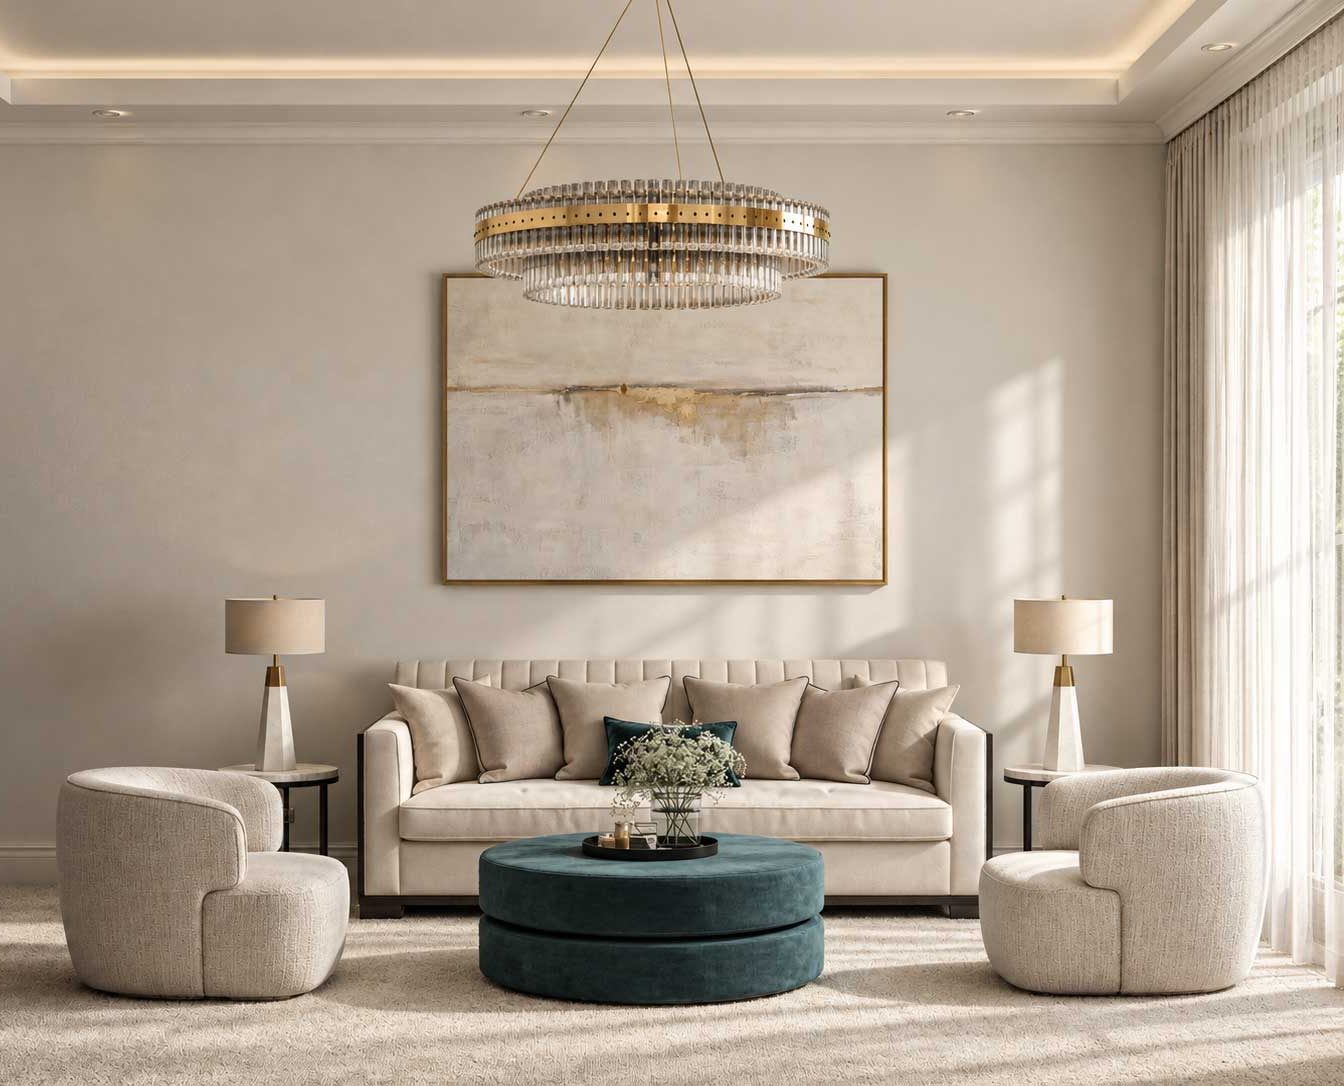
The concept considered the residence as a complete interior, connecting its principal living spaces with private rooms and dedicated leisure areas. Material choices and bespoke elements were developed within a consistent design direction.
The CGI visualisations explore the relationship between architectural scale and everyday comfort, giving the proposed rooms a clear identity before construction.
The project did not proceed to construction. Presented here as a completed design concept, it illustrates our approach to planning interiors for substantial new build residences.
Explore full-service interior design →Begin a conversation
Your home.
A considered collaboration.
Planning a new residence? Tell us about your property, your priorities and the home you have in mind.
Arrange a private consultation