The design journey
The art is in the process.
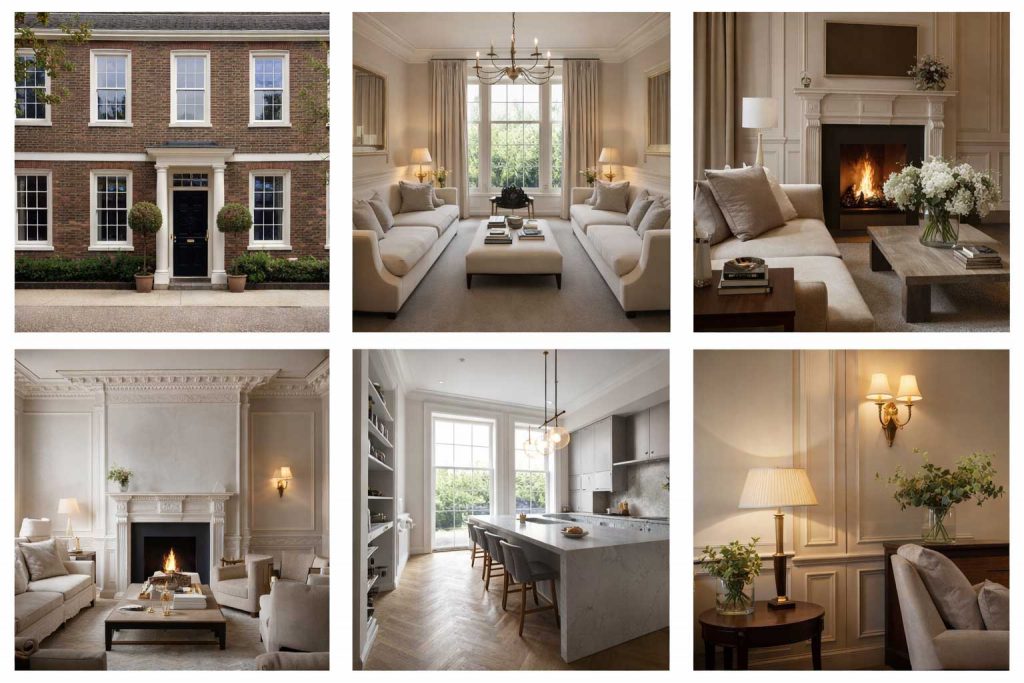
A home rarely becomes extraordinary through one dramatic gesture. More often, its transformation is the result of quieter, connected decisions: a room given better proportions, a carefully planned view, the warmth of a material repeated from one space to the next.
For a substantial renovation or a complete interior scheme, the design process provides the thread that holds these decisions together. The aim is not simply to make a home look different, but to create a place that responds naturally to the people who live there.
Before the first drawing
Begin with the home as it is.
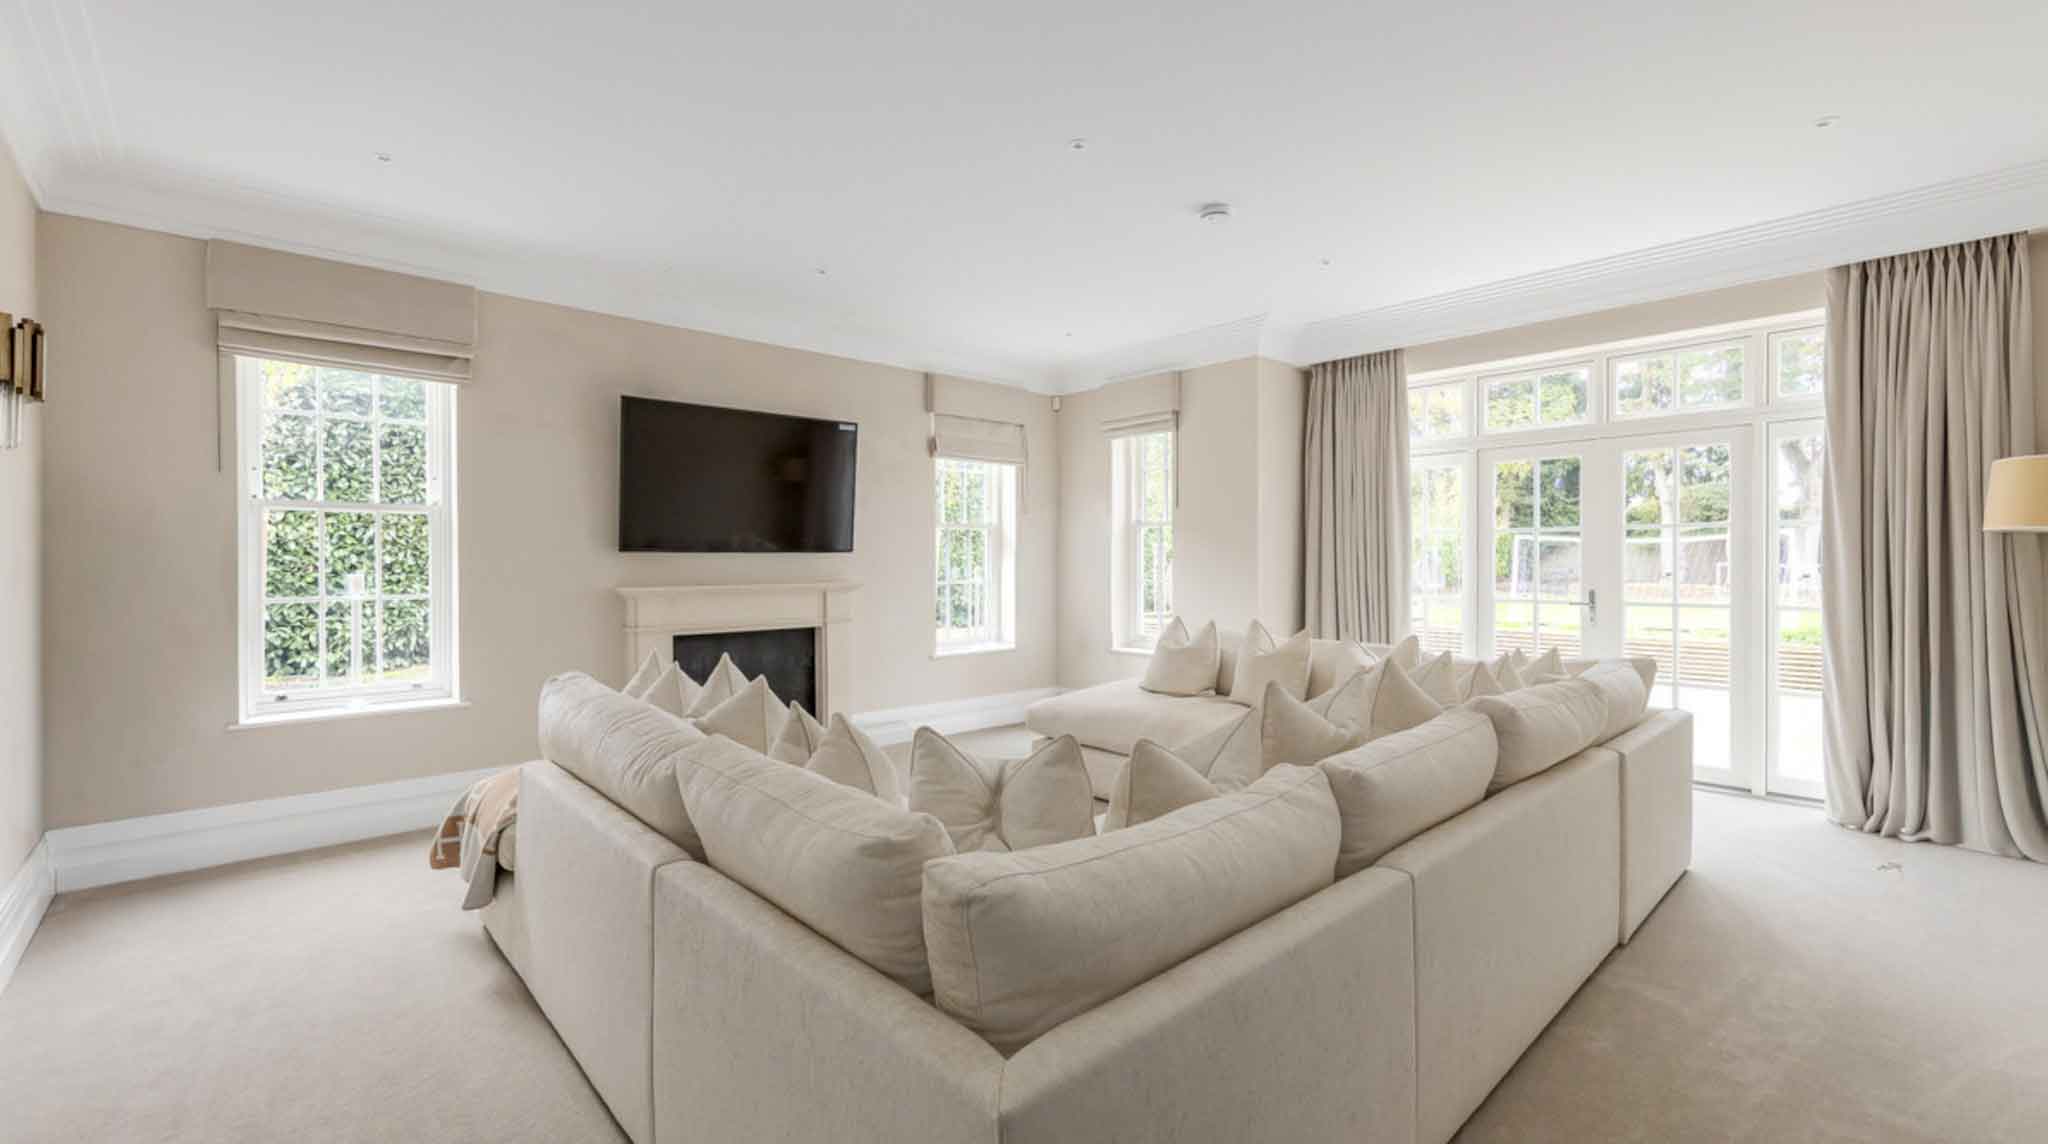
The most valuable first step is to understand what already exists. Every property has its own character: the way morning light enters a particular room, the relationship between windows and doorways, the proportions of a staircase, or the spaces that naturally draw people together.
Equally important is understanding what no longer works. A beautiful reception room may be used only occasionally, while a busy kitchen struggles to accommodate everyday life. Storage may interrupt the flow of a hallway, or furniture arrangements may not make the most of the available space.
Careful observation helps distinguish the qualities worth preserving from those that could be improved. It allows interior design to respond to the building rather than imposing an unrelated visual style upon it.
Establishing a design language
Give every decision a direction.
Once the priorities are clear, an overarching design direction begins to emerge. This is the moment when practical requirements and the desired atmosphere of the home are brought together. The concept may be informed by architectural details, a cherished piece of furniture, a particular material or simply the feeling the owner wants to experience on arriving home.
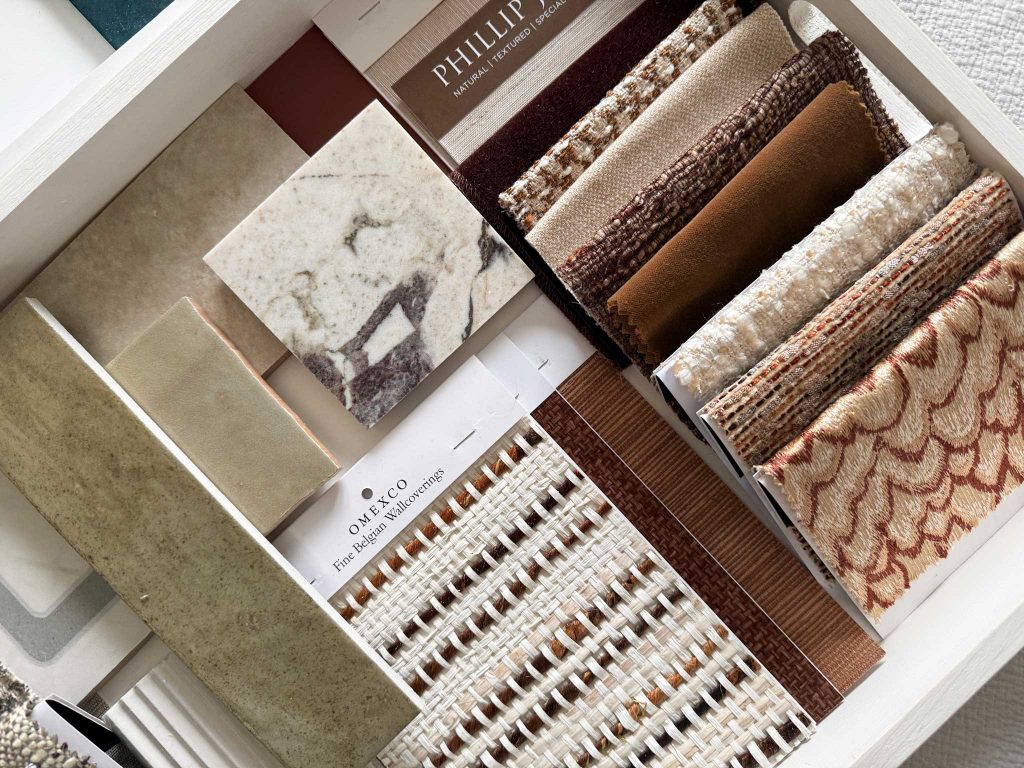
Colour, texture and light become part of a shared vocabulary. Natural stone might introduce depth and movement; timber may provide warmth; carefully selected upholstery can soften a large room without making it feel crowded. The value of a coherent palette is not that every room looks the same, but that spaces feel related.
At this stage, samples and visual references are useful because they reveal relationships that can be difficult to judge in isolation. A fabric that appears subtle on its own may feel quite different beside a timber finish, a paint colour or a metal detail. Considering these combinations early gives the scheme greater confidence as it develops.

From concept to precision
Where the design becomes real.
An idea gains its strength when it is translated into a scheme that can be accurately delivered. Furniture plans are refined; the position and scale of lighting are considered; bespoke joinery, finishes and architectural details are developed in relation to the rooms around them.
These technical decisions are inseparable from the visual outcome. The height of a wall light affects how a room feels in the evening. The depth of a cabinet changes the way people move past it. The junction between stone, timber and plaster can have as much influence on the finished interior as the furniture itself.
For major projects, this stage also involves coordination with the appointed architect, engineer and building contractor. Their technical responsibilities sit alongside the interior design work, helping ensure that proposed changes can be evaluated and integrated before installation begins. Our guide to when to involve an interior designer in a renovation explains why early collaboration can be so valuable.
Protecting the original vision
A composed approach to delivery.
As the project moves towards implementation, the emphasis shifts from design development to keeping its many parts connected. Specialist makers, furniture suppliers, lighting manufacturers, contractors and installers may all be working to different lead times. A clear specification gives those involved a reliable point of reference.
Procurement and installation planning are especially important for bespoke elements, where dimensions, finishes and manufacturing schedules need to be agreed well in advance. Material availability or site conditions can sometimes require a decision to be revisited. The aim is not to avoid every change, but to consider any adjustment in relation to the wider scheme.
At Kings Interiors, the level of design development, supplier coordination, procurement and installation support is tailored to the agreed commission. This joined-up approach helps the interior retain its clarity as it moves from drawings and samples into physical spaces.

The final composition
The finishing layers make it a home.
There is a particular moment near the end of an interior project when the individual decisions begin to read as one. Furniture establishes the scale of a room. Window treatments soften the architecture. Lighting brings depth to corners and reveals the character of materials after daylight has faded.
Artwork, decorative objects and textiles are not simply additions to an otherwise completed space. Used thoughtfully, they bring warmth, personality and a sense of belonging. A room can be beautifully specified and still feel impersonal if the final layers have not been considered in relation to how it will be lived in.
The most enduring results are rarely the most elaborate. They are the interiors in which proportion, practicality and atmosphere feel equally resolved — where nothing appears forced, and the home remains comfortable long after the first impression has passed.
The Kings Interiors approach
An interior that feels entirely your own.
Transforming a home is an opportunity to look beyond individual rooms and consider the property as a complete living environment. The most successful schemes bring architecture, spatial planning, materials, furniture and finishing details into a natural relationship.
Working with private clients across Berkshire and the wider South of England, Kings Interiors develops considered residential interiors for renovations, new builds and complete furnishing projects. Our full-service interior design approach provides a framework for taking a home from its early design direction through to the finishing layers, with the scope tailored to each commission.
For a sense of how these principles come together in practice, explore our selected residential projects.