From the studio / Kingswood, Surrey
Inside Kingswood Grand House: designing a new-build home as a whole.
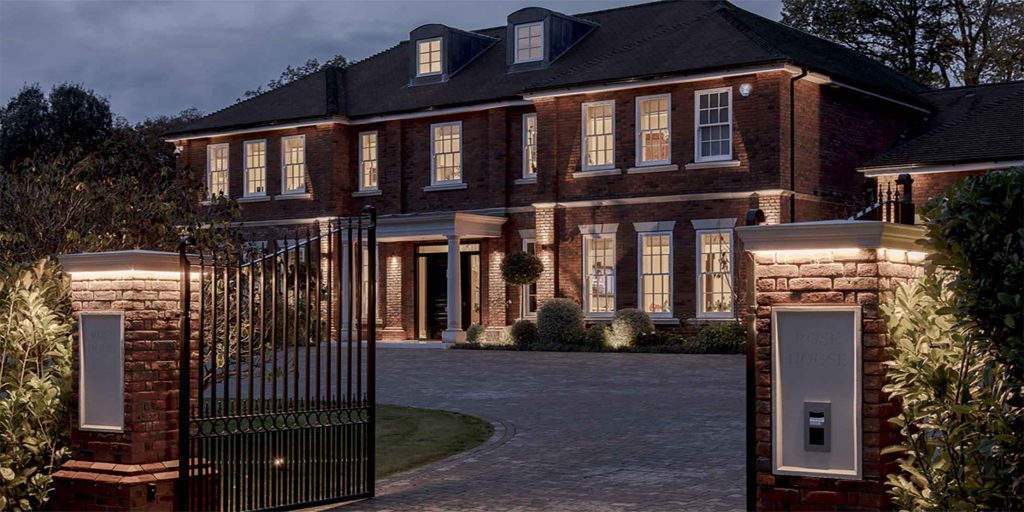
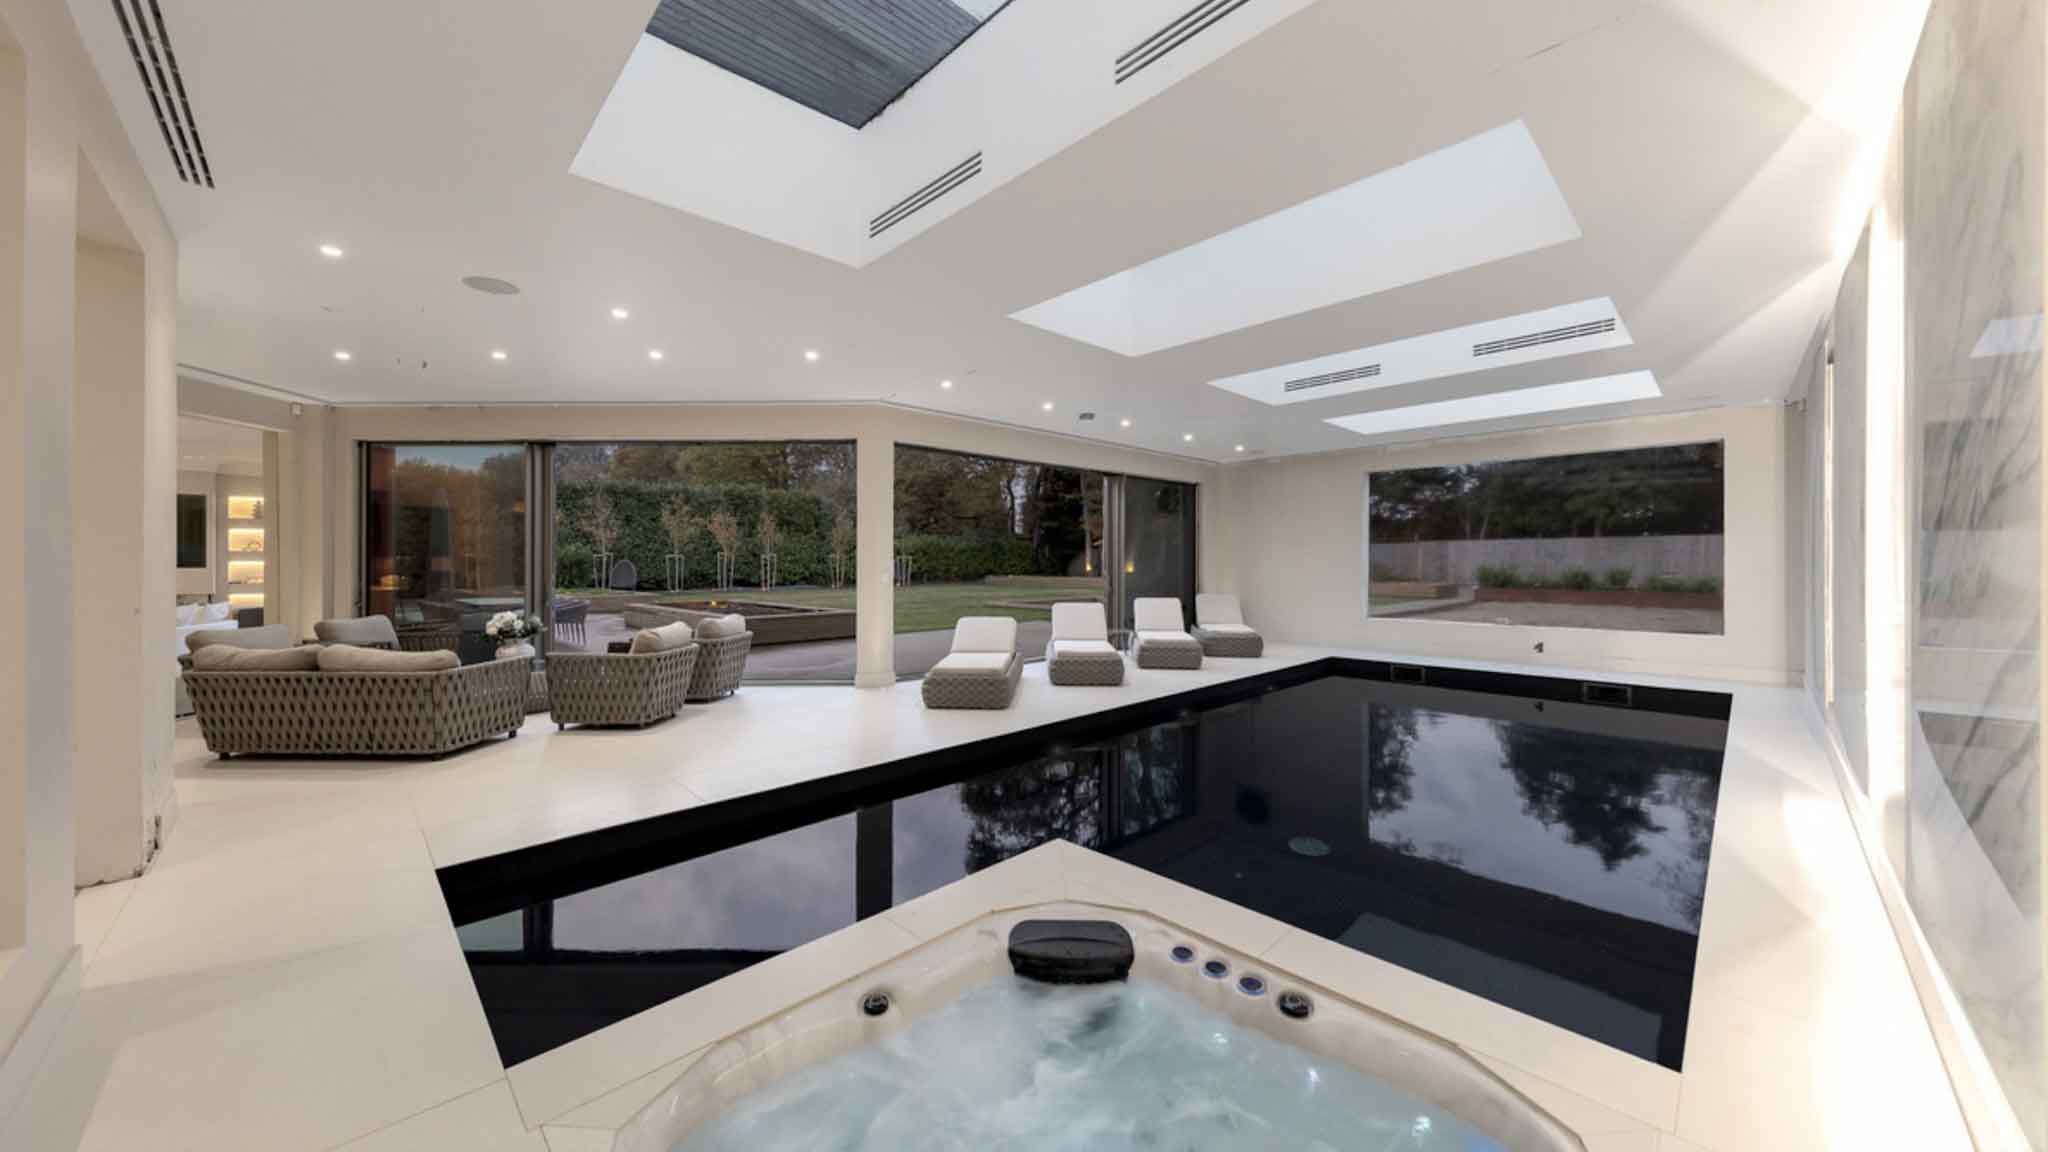
A 10,000 sq ft private residence in Surrey, brought together through a complete interior design and installation commission.
Explore the full project gallery →- Location
- Kingswood, Surrey
- Property
- 10,000 sq ft private new-build residence
- Our scope
- Complete interior design and installation
The design brief
Responding to generous proportions.
Large rooms offer possibility, but scale alone does not create a comfortable home. At Kingswood, the interior scheme balances architectural presence with warmth, cohesion and contemporary detail.
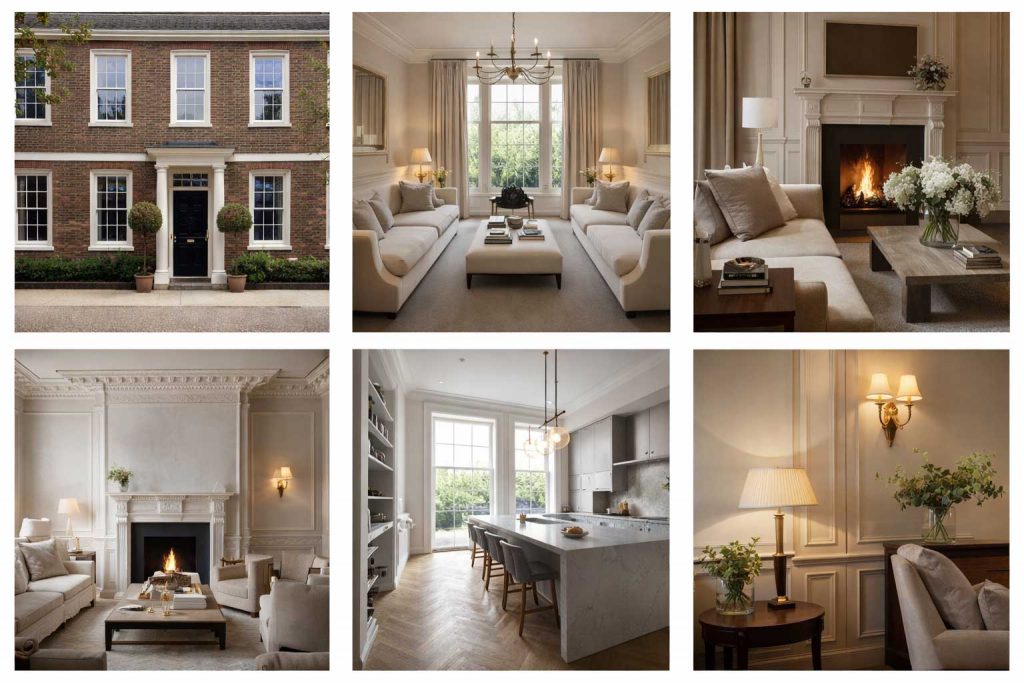
The commission called for a complete scheme that complemented the home’s architecture. Light finishes, classical influences and contemporary detailing provide a consistent direction across the principal rooms.
The design question is one that matters in any substantial new build: how can the interior acknowledge the scale of the property while making its rooms feel personal and inviting?
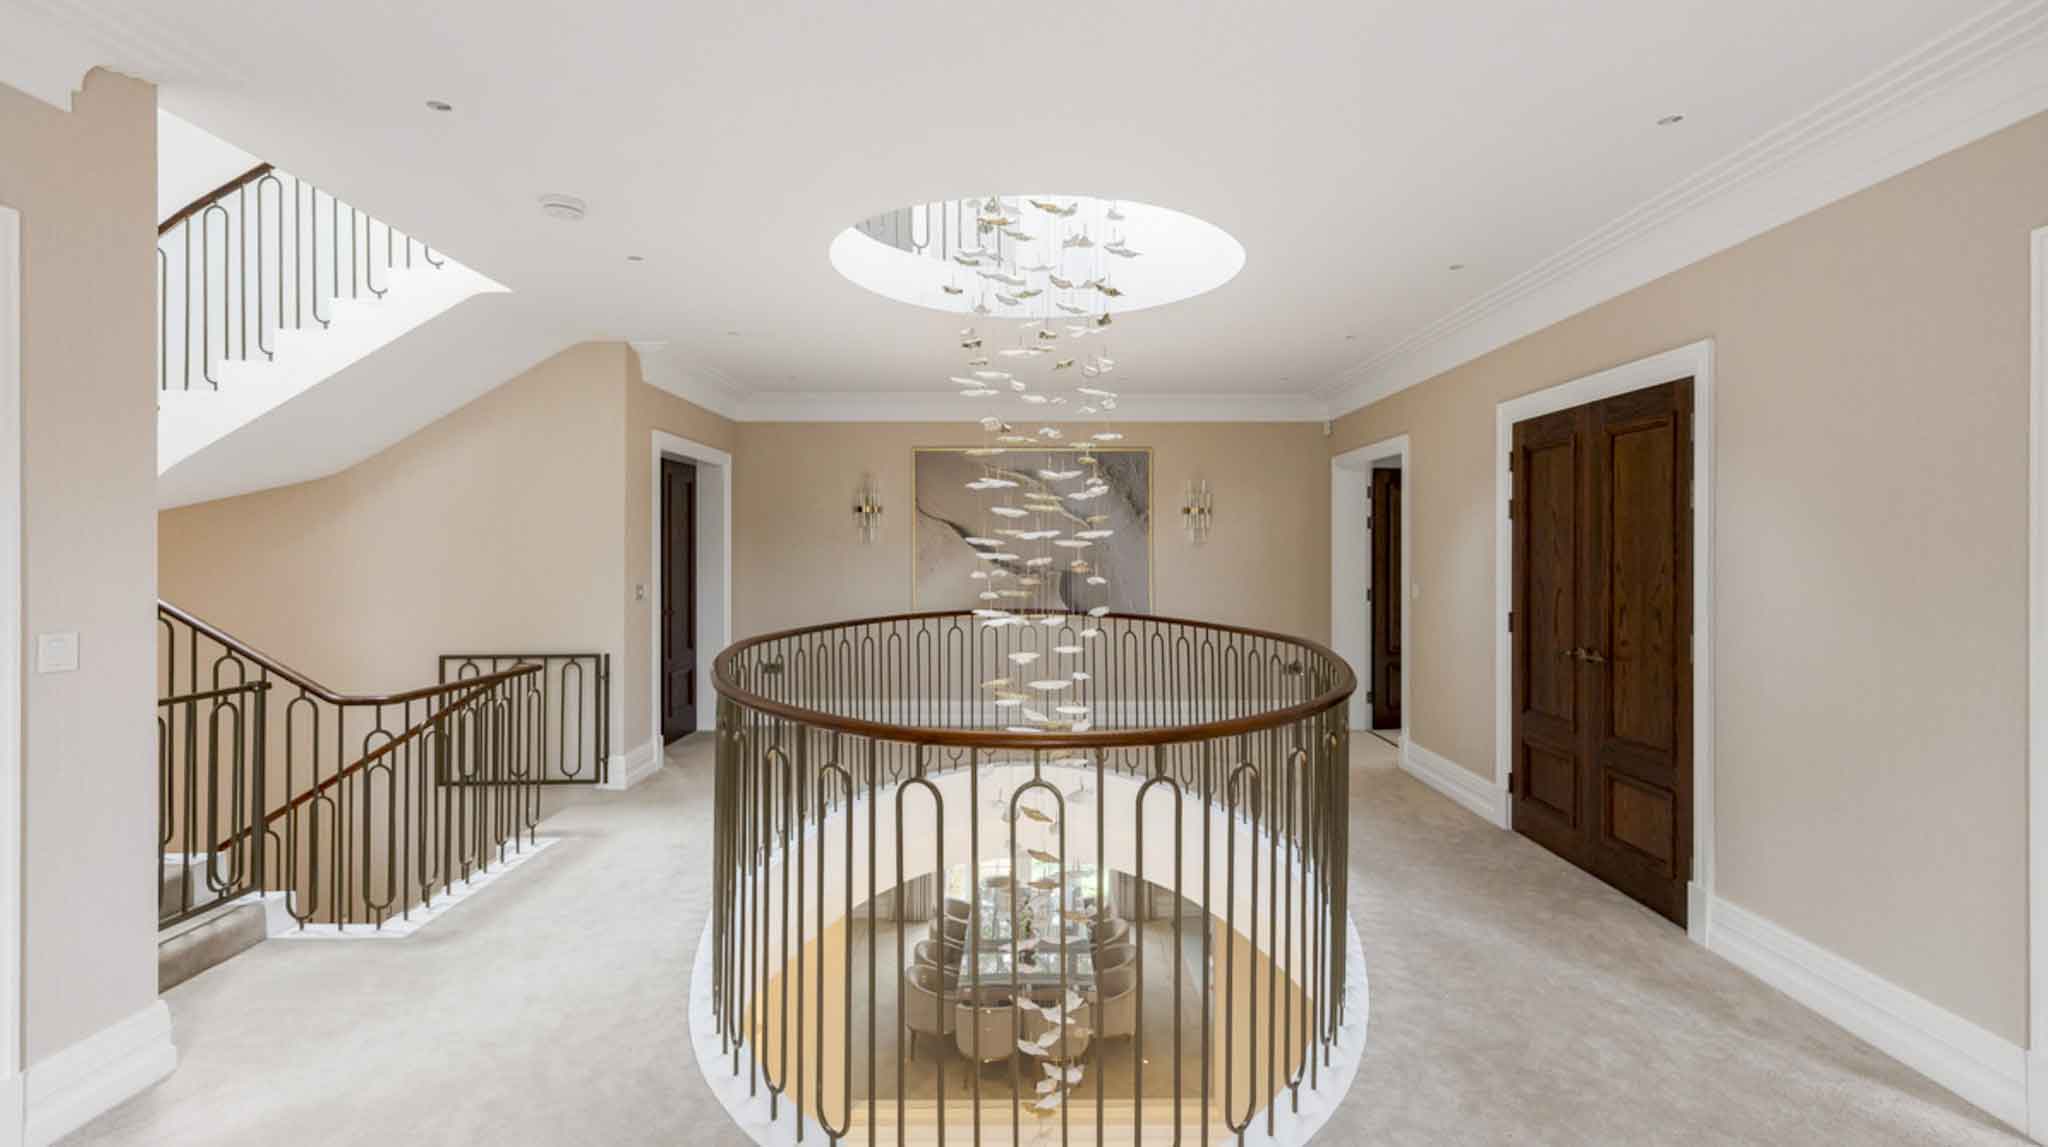
01 / An architectural focal point
Giving the staircase its defining moment.
The open landing and sweeping staircase establish the home’s central architectural feature. A cascading chandelier, formed from white and gold leaf elements, draws attention through the height of the space.
In the project photographs, the sculptural light reads alongside the curved stair and balustrade as a single composition. It is a useful reminder that a statement fitting should be considered in relation to its surroundings, rather than selected in isolation.
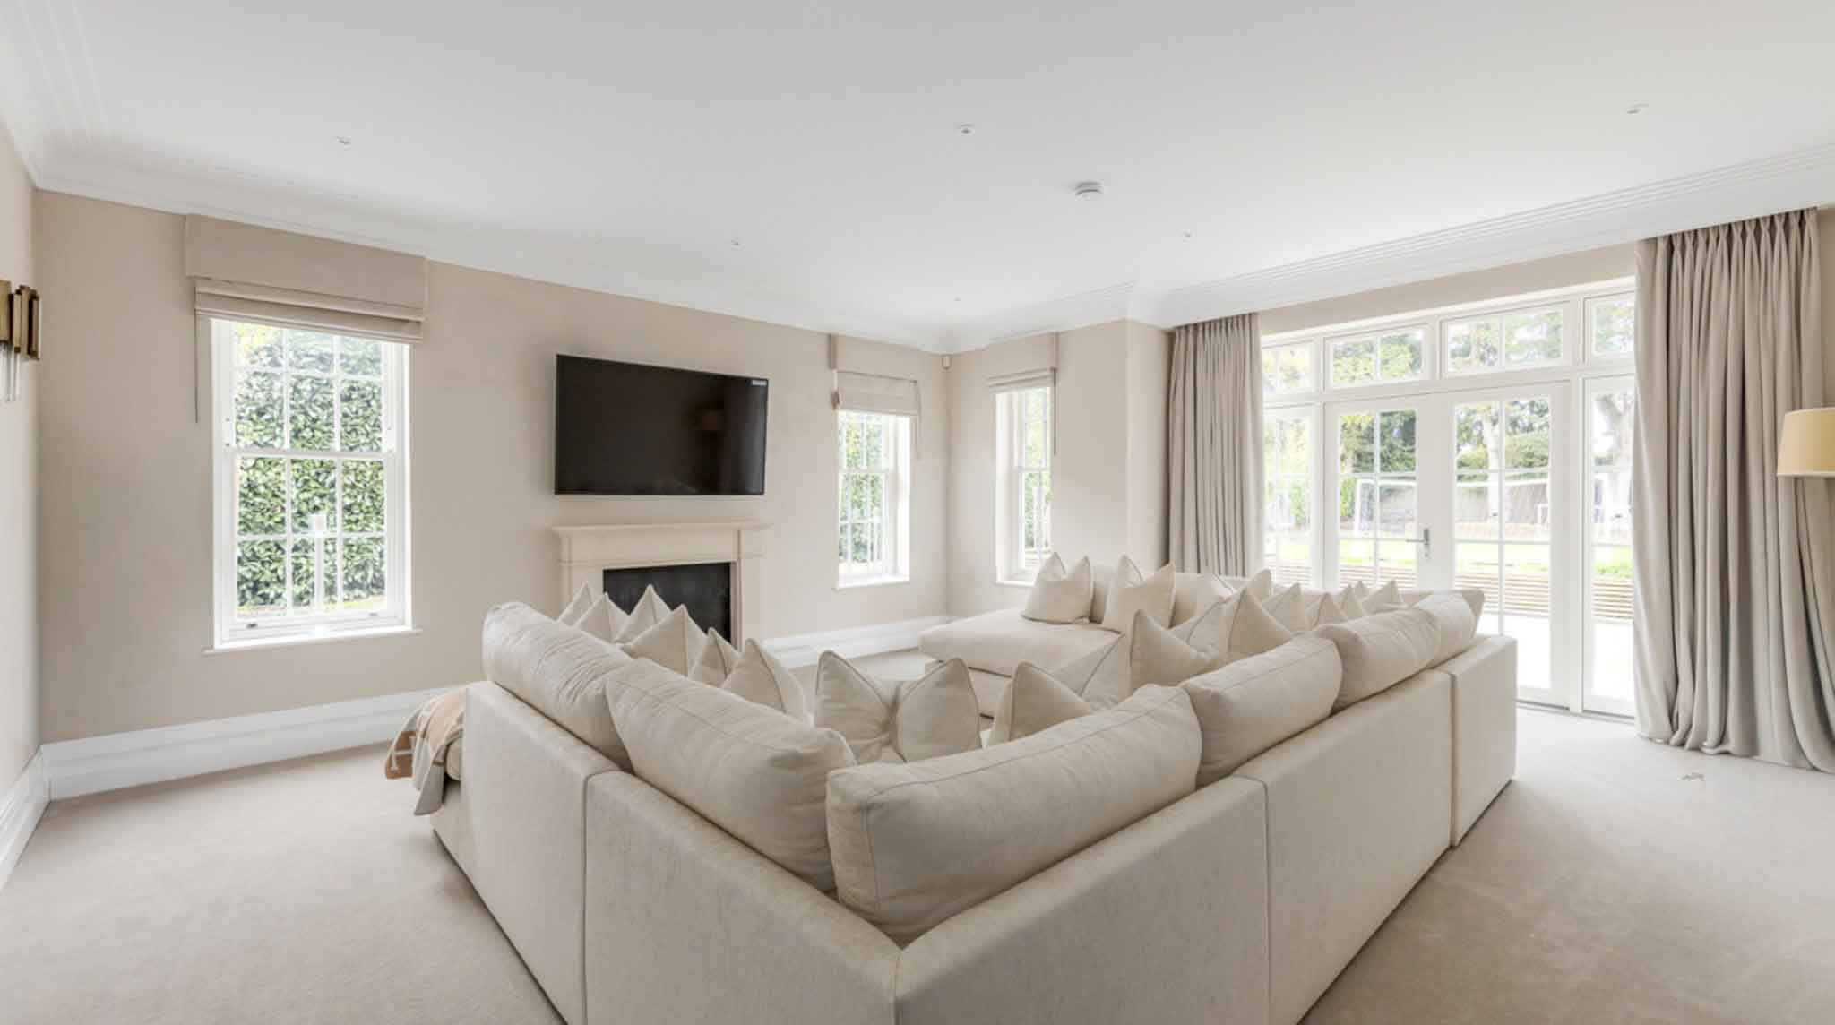
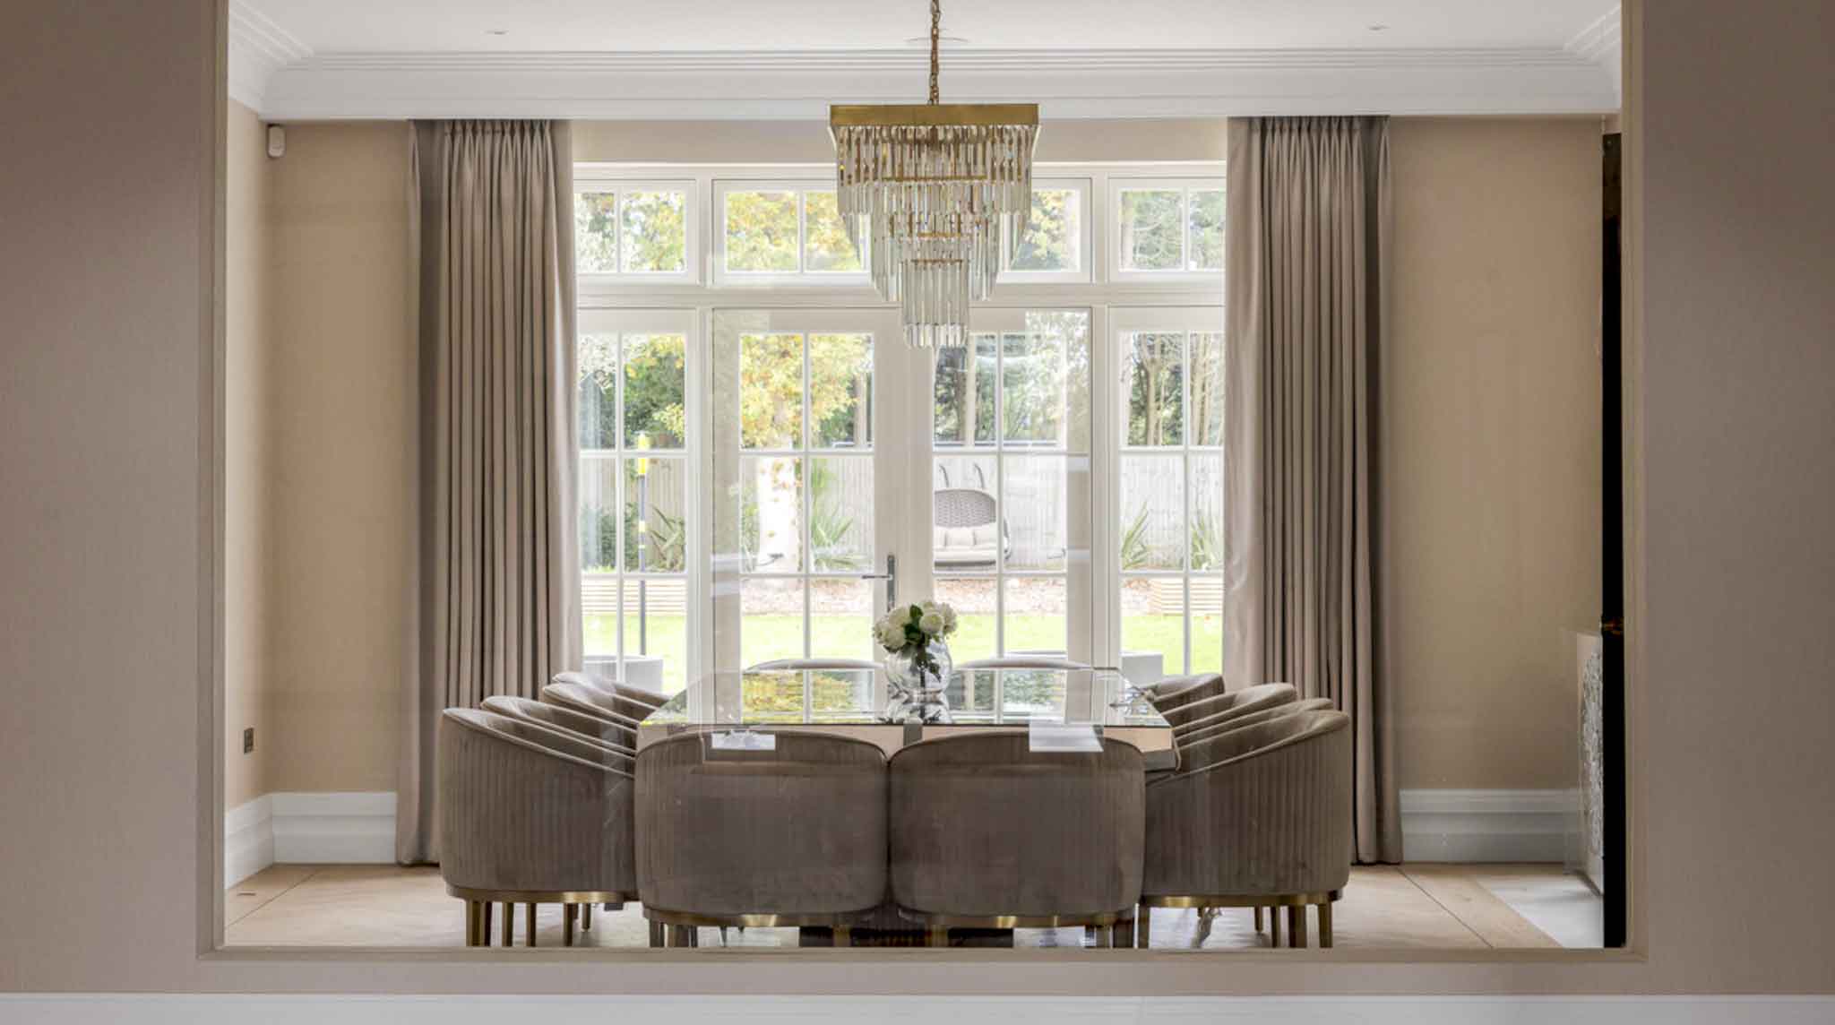
02 / Rooms in conversation
Carrying a coherent scheme through the home.
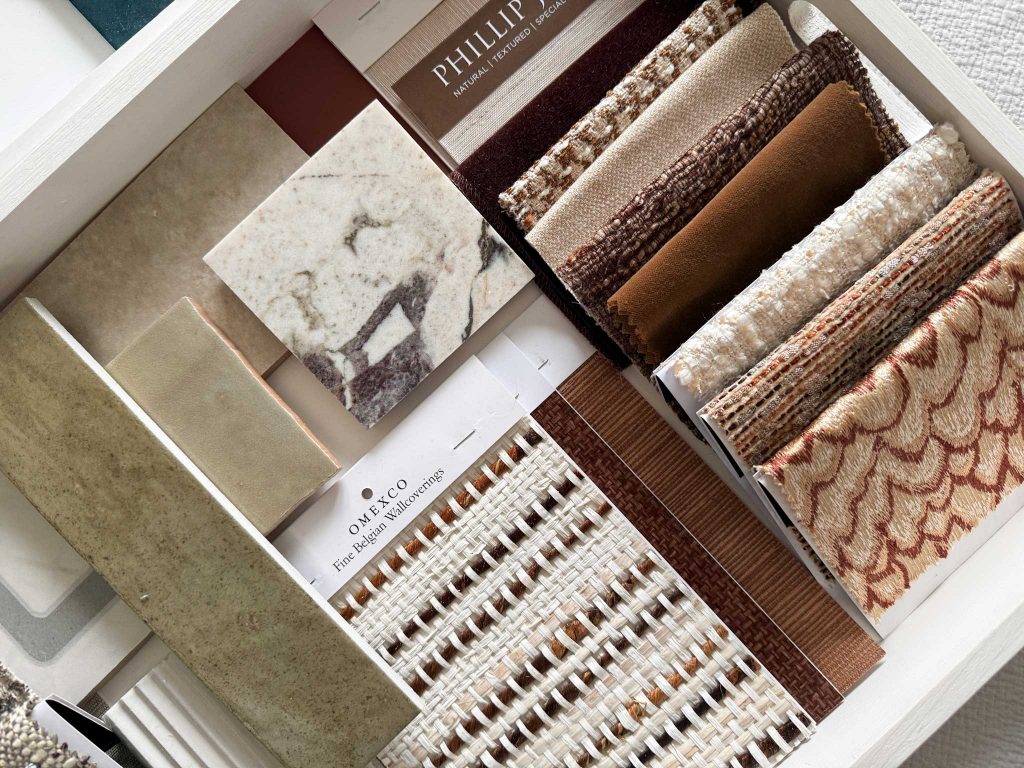
The principal rooms bring tailored joinery, bespoke furniture and lighting into a coordinated interior. A soft neutral palette supports the natural light, while layered materials provide texture and depth.
Read together, the living and dining spaces show how rooms can share a design language without repeating every detail.
For a homeowner preparing a brief, the useful question is which colours, finishes and proportions should connect the spaces, and where a room needs its own character.
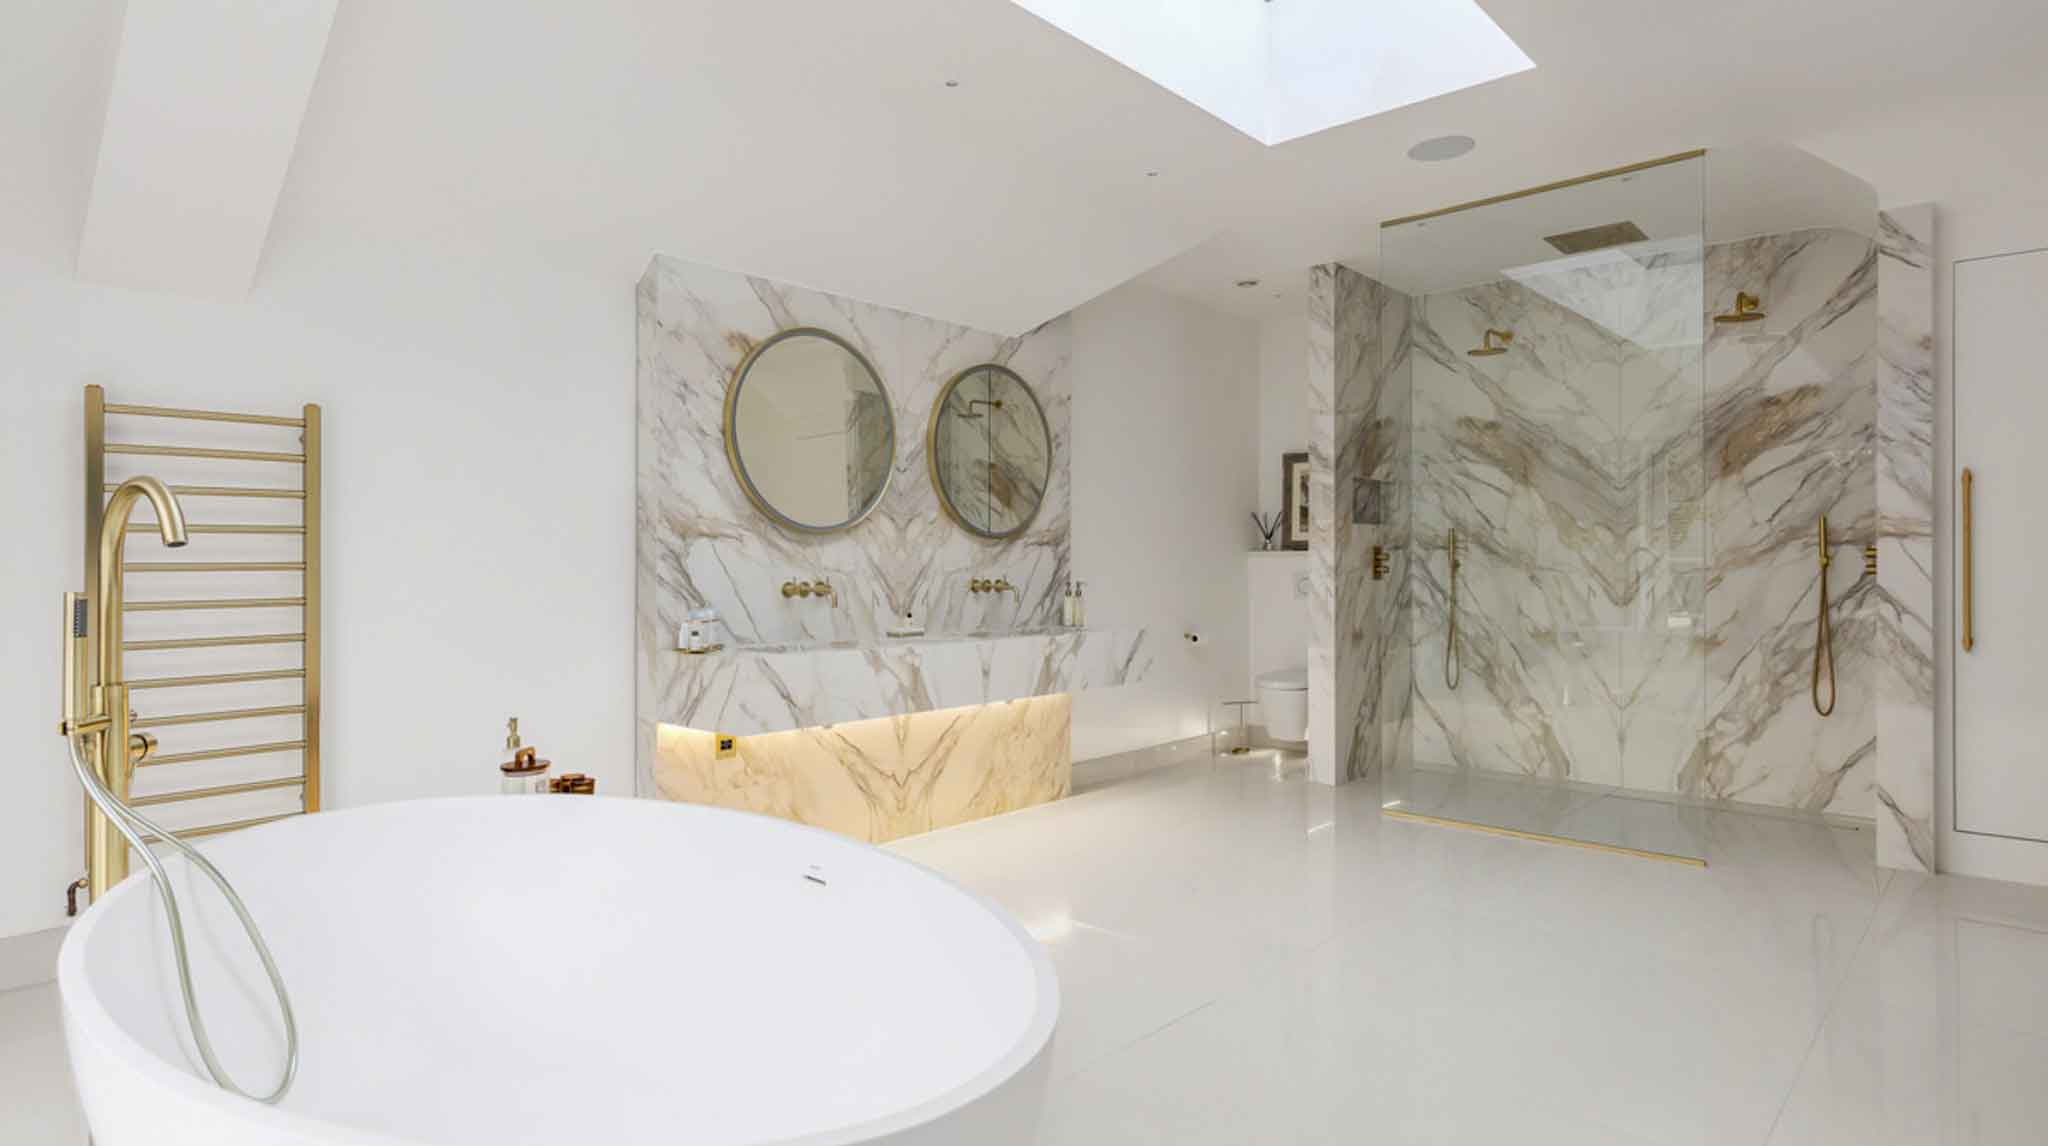
03 / Private spaces
A quieter expression of the scheme.
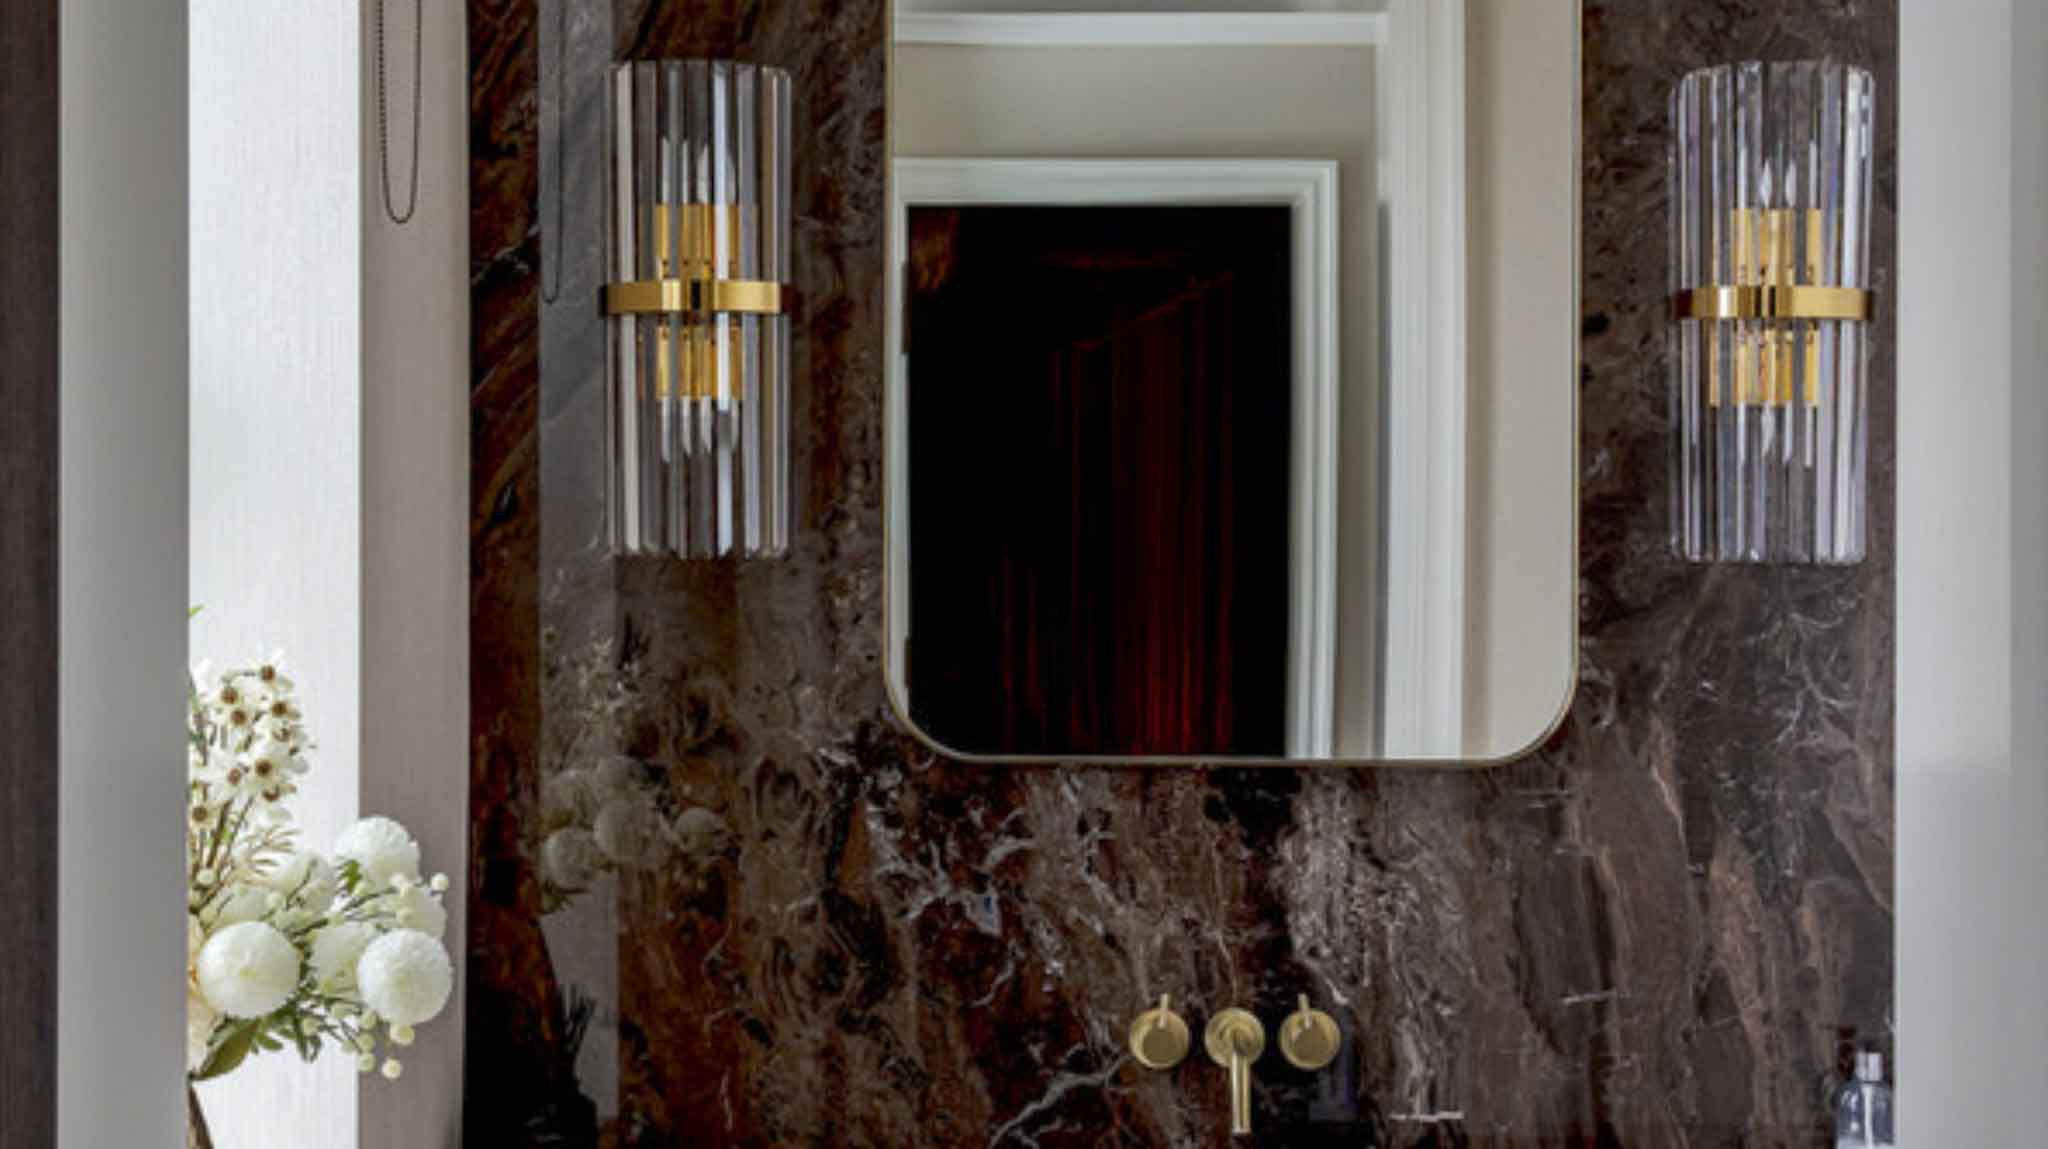
The bathrooms were conceived as private spa environments, with marble-inspired surfaces, bespoke detailing and symmetrical arrangements. The principal suite includes twin basins and a generous walk-in shower.
These rooms carry the wider scheme into a more private setting. The lesson is to consider practical requirements and the overall atmosphere together, so that the bathroom belongs to the home as well as serving daily routines.
Planning your own home
Three questions to bring to your brief.
-
What should connect the rooms?
Identify the materials, colours and details that could give the home continuity. Discuss these alongside the character of individual spaces.
-
Where should the eye settle?
Consider the key architectural views. Think about how lighting, furniture and artwork can support them without competing for attention.
-
How will each room be used?
Describe daily routines, storage needs and the pieces you want to retain. A clear brief should cover living in the home as well as its appearance.