The Kings Interiors Journal
A home, reimagined as a whole.
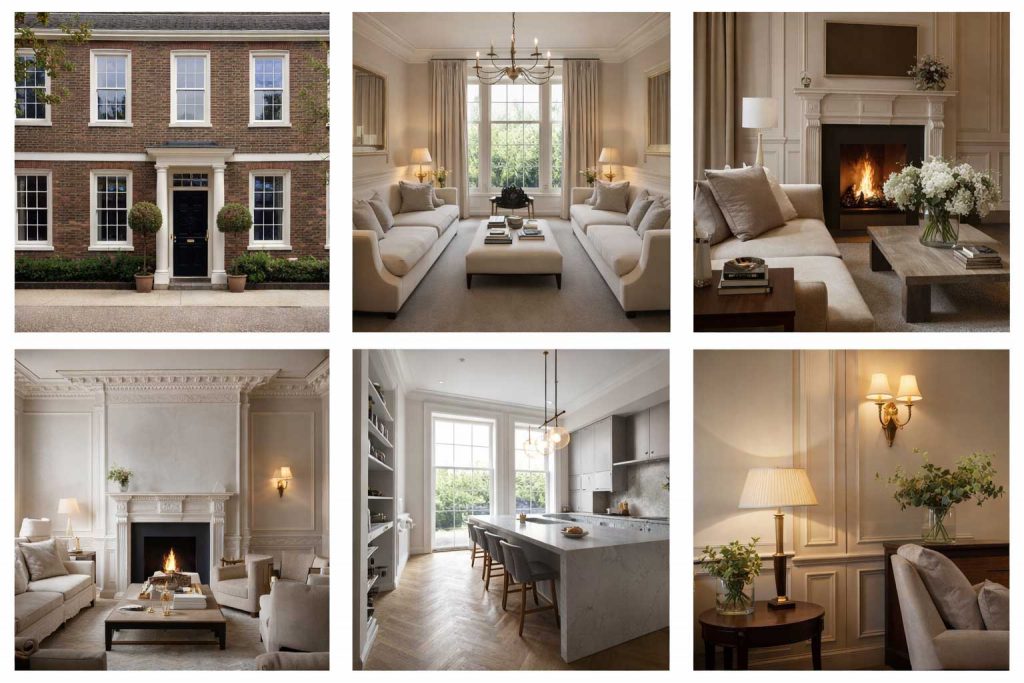
A full home renovation is far more than updating finishes or redecorating rooms. It can involve reconfiguring layouts, upgrading essential systems and refining architectural details, with the aim of creating a home that functions and feels cohesive from room to room.
Across Berkshire, Buckinghamshire, Oxfordshire and the wider South of England, substantial residential renovations call for careful planning and collaboration between the design and construction teams. At Kings Interiors, interior design is approached as part of the wider architectural vision, with decisions about space, materials and furnishings considered together.
The foundations
Understanding the Scope of a Full Renovation
The extent of a full renovation depends on the property and the ambitions of its owners. Some projects involve substantial structural alterations, while others focus on reworking the interior arrangement and upgrading the fabric of an existing home.
A comprehensive scheme may bring together spatial planning, changes to internal walls, electrical and plumbing works, new flooring and ceilings, kitchen and bathroom design, bespoke joinery, lighting and complete furnishing.
These decisions are connected. The position of a kitchen island, for example, can influence circulation, lighting, flooring and electrical requirements. Considering the property as a whole helps establish a consistent direction before individual rooms are developed in detail.
Space & proportion
Reimagining Layout and Flow
Many homeowners begin a renovation because the existing arrangement no longer supports the way they live. Reception rooms may feel disconnected, a kitchen may lack sufficient space for gathering, or storage may have developed without a clear plan.
Reconsidering the layout creates an opportunity to improve movement through the property, strengthen connections between living spaces and make better use of natural light. Bedroom suites, dressing rooms and family areas can also be reorganised to establish a more balanced relationship between private and shared spaces.
These early decisions are particularly important. Our guide to when to appoint an interior designer explores why it is beneficial to involve interior design before key architectural and technical decisions have been finalised.

An integrated approach
Coordinating Structural and Interior Design
A substantial renovation often requires input from architects, structural engineers, contractors and specialist trades. Their work establishes the technical foundations upon which the interior scheme is developed.
Removing walls, changing openings or introducing new structural elements may alter the proportions and character of a room. Interior layouts, lighting, cabinetry and furniture therefore need to be considered alongside these decisions, rather than after the main building works have already been resolved.
Kings Interiors collaborates with the appointed project professionals to coordinate the interior design within the agreed commission. For older homes, particular care may be required to respect original details and architectural character. We explore this further in our guide to renovating a period property .
Behind the finishes
Upgrading Infrastructure
In many established properties, the most significant improvements are not immediately visible. Electrical systems, plumbing, heating and insulation may need to be reviewed and upgraded as part of the wider renovation.
New lighting circuits, underfloor heating and integrated home technology can all influence the design of ceilings, flooring and joinery. Planning these requirements early allows the relevant specialists to coordinate their work before the decorative finishes are installed.
The aim is to support modern comfort and everyday use without compromising the architectural character or visual consistency of the finished home.
Materials & craftsmanship
Bespoke Joinery and Architectural Detailing
Architectural detailing brings definition and character to a renovated home. Bespoke cabinetry, integrated storage, dressing rooms and carefully proportioned joinery allow functional requirements to become part of the wider design.
The relationship between natural stone, timber, decorative finishes and refined hardware is equally important. Materials should be considered not only for their individual appearance, but for how they relate to the architecture and to adjoining spaces.
Detailed drawings and specifications establish dimensions, finishes and junctions before fabrication. This helps specialist makers and the wider project team understand the intended result, allowing the interior scheme to develop with greater precision and consistency.


From concept to completion
Managing the Renovation Process
A full-home renovation moves through several connected stages. The initial brief establishes the client's priorities, the intended scope of work and the level of investment. Design development then brings together layouts, interior concepts, material selections and technical information.
As the design progresses, specialist quotations, procurement requirements and construction schedules can be reviewed with the relevant project professionals. Clear decisions at these stages help reduce the risk of late changes and conflicting instructions.
The budget should reflect the breadth of the renovation, distinguishing building works from interior design, bespoke elements and furnishing. An appropriate contingency is especially important in older properties, where unforeseen conditions may only become apparent once work begins.
Kings Interiors provides design development, specification, supplier coordination and installation-related services according to the agreed scope. The roles of architects, engineers and building contractors remain separately defined within the wider project team.
Designed for longevity
Protecting and Enhancing Property Value
A considered renovation is an investment in how a home functions and feels over time. Improved circulation, thoughtfully integrated storage, durable materials and well-resolved lighting can contribute to everyday comfort and longevity.
Careful design may also support the property's appeal to future buyers, although the effect on market value will depend on the property, location, specification and wider market conditions.
The most enduring interiors are those where architectural coherence and the needs of the household remain central to the design.
The Kings Interiors approach
A Seamless Approach to Luxury Renovation
A full-home renovation is an opportunity to reconsider the property as a complete living environment. Spatial planning, architectural detailing, lighting, materials and furnishings can be developed as connected elements, creating a home that feels balanced, personal and carefully resolved.
Based in Berkshire, Kings Interiors develops refined residential interiors for substantial renovations and private homes across the South of England.
Discover more about our approach to comprehensive residential transformations through our full-service interior design offering.