Design diary / WOW!house 2026
A Favourite Room, and Plenty to Look at Along the Way.
I returned to WOW!house at Design Centre, Chelsea Harbour in June 2026. Among the different interiors, Albion Nord’s drawing room was my favourite.
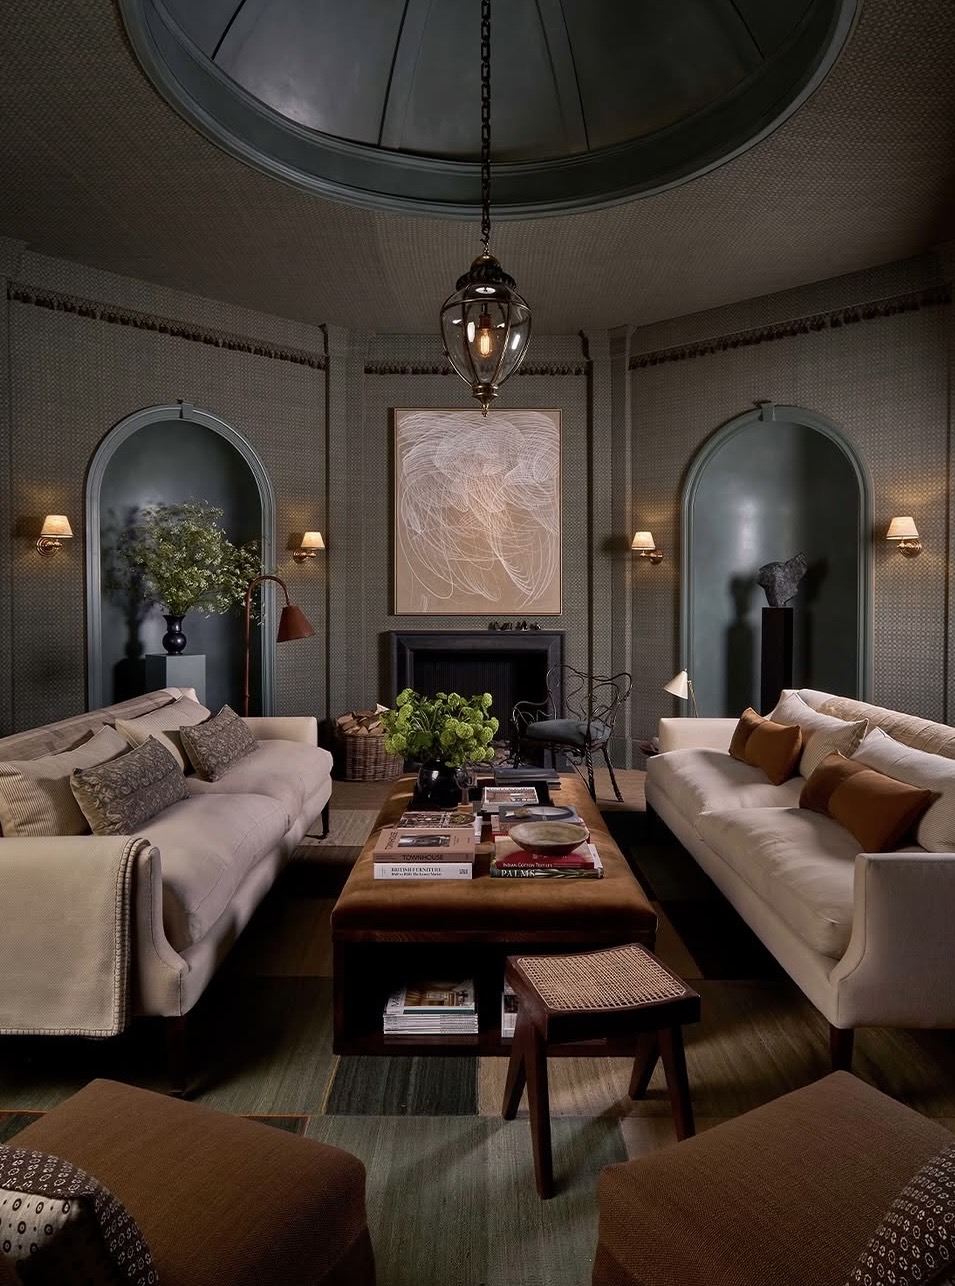
Looking through my photographs, it is the room I want to begin with: facing sofas, green arched niches, patterned walls and a domed rooflight brought into one composition.
The wider visit offered many other references, from intimate rooms with expressive materials to quieter settings built around light and texture. This is my photographic diary of the day, with reflections on the ideas these interiors bring into focus.
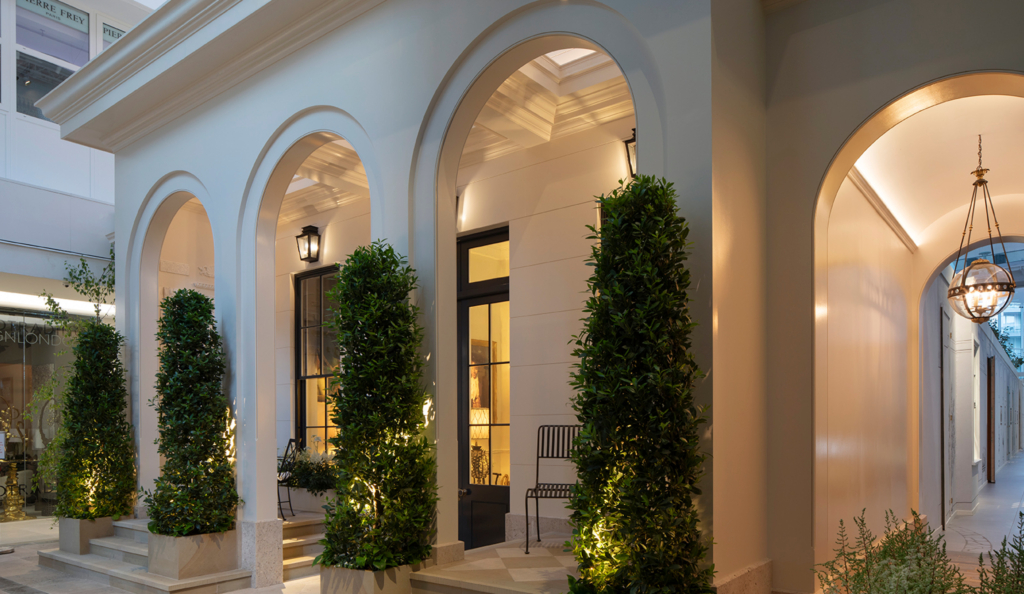
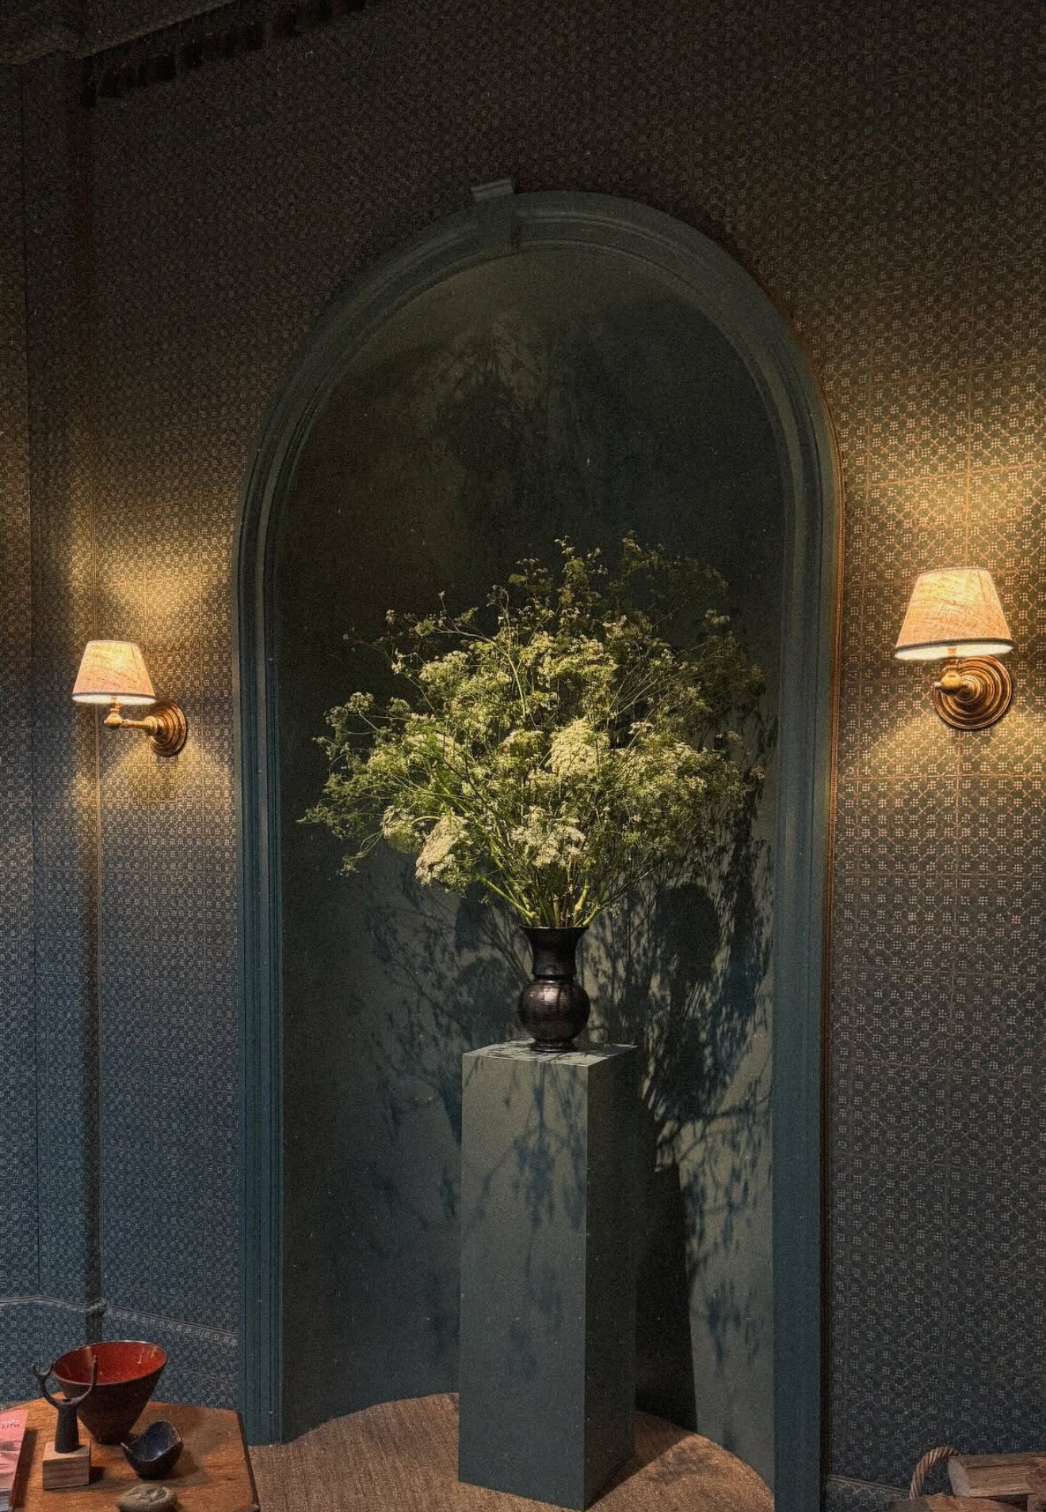
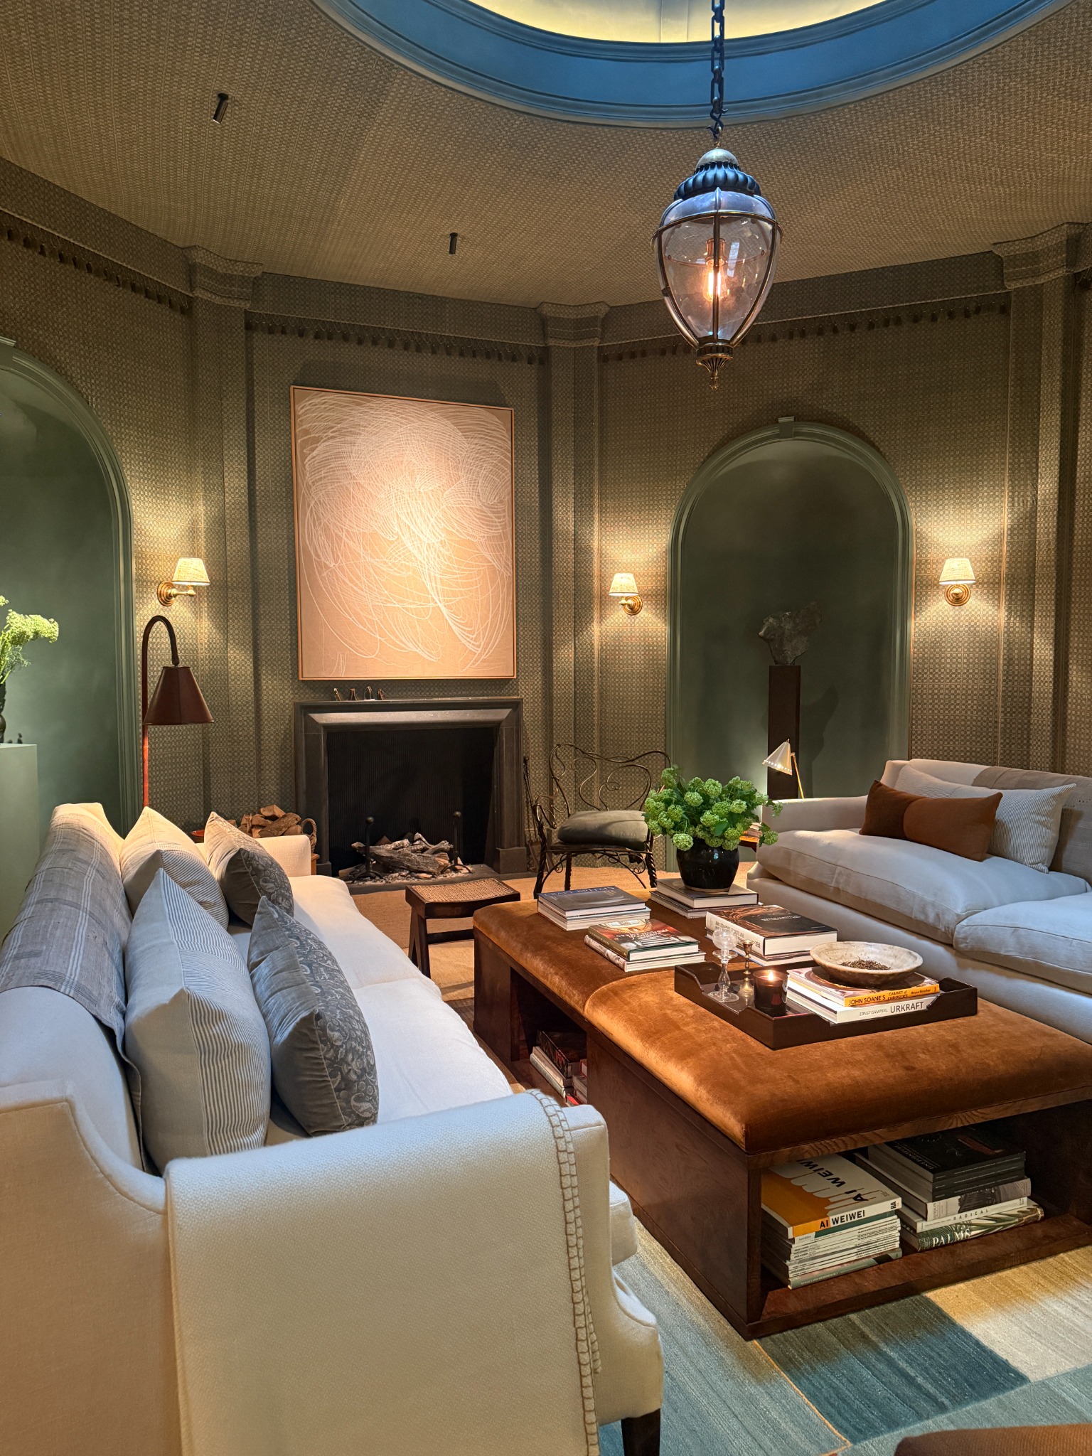
From the entrance colonnade to Albion Nord’s drawing room: lanterns and planting outside, followed by a green floral niche and the room’s domed rooflight.
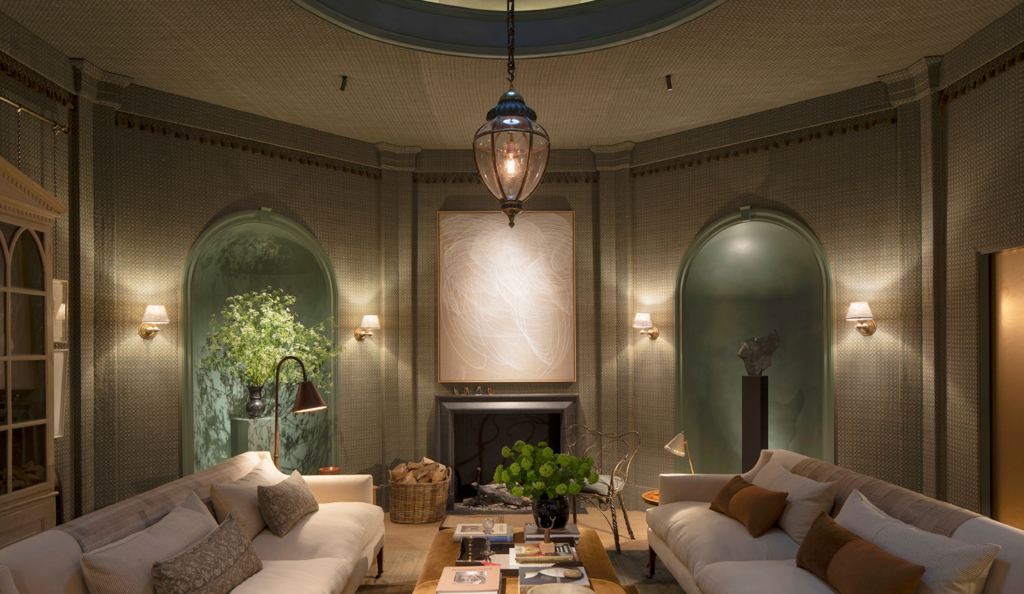
Albion Nord / The drawing room
My Favourite Room: A Considered Balance of Comfort and Character
Albion Nord’s drawing room was the highlight of my visit. The photographs show a composition with a clear architectural framework, softened by furniture, textiles and the presence of familiar objects.
Two pale sofas face one another across an upholstered central table. Above the fireplace, artwork provides a focal point, while the green arched niches introduce depth on either side.
There is plenty to look at without the room feeling dependent on one dramatic gesture. The patterned wall treatment, ceiling fringe, books, ceramics and smaller pieces all contribute.
For me, this is a useful expression of what a complete interior can offer: architecture and decoration working together around a comfortable place to gather.
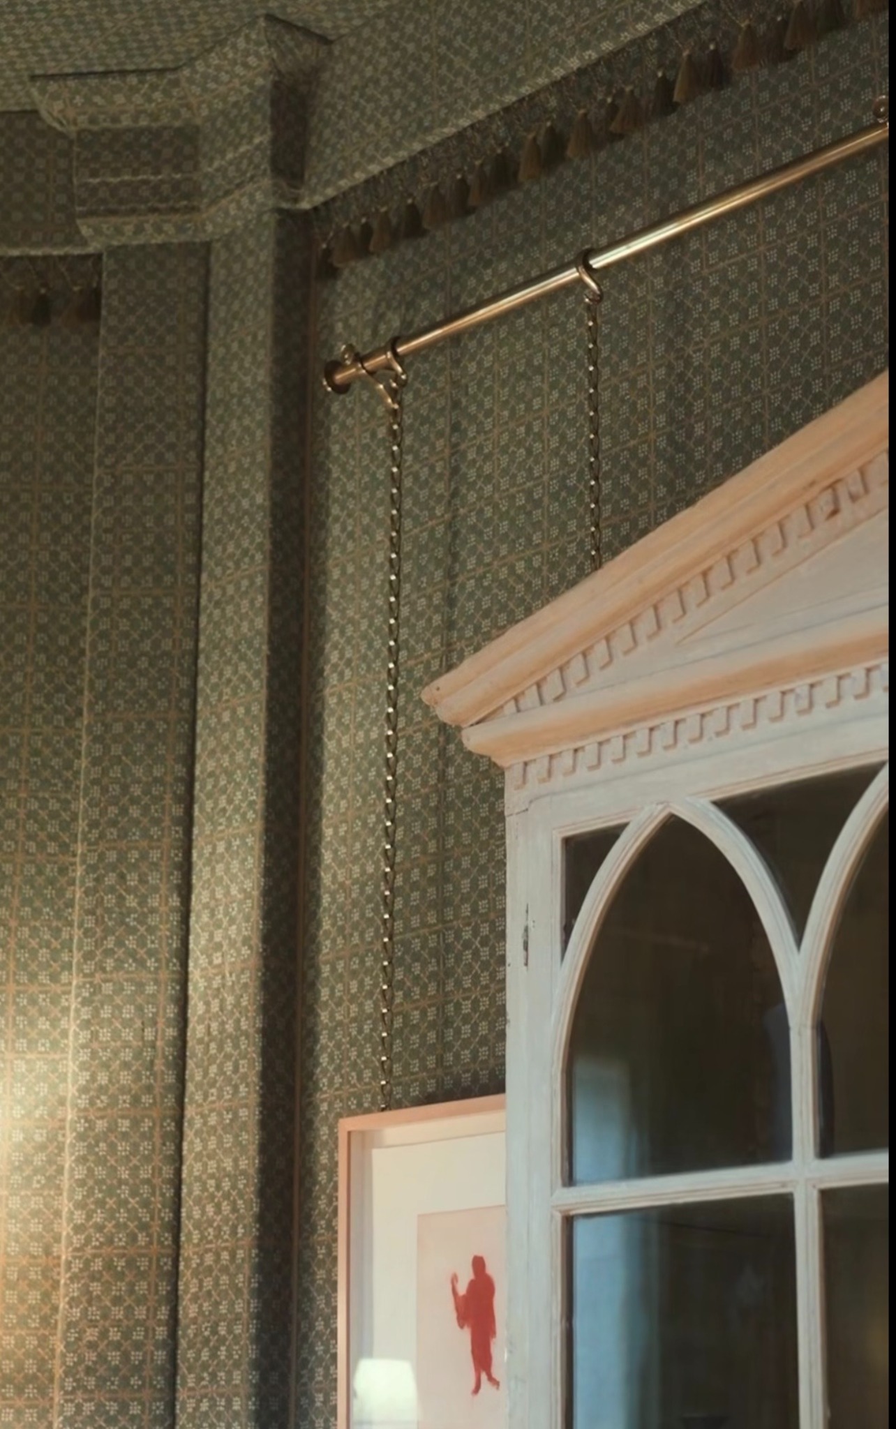
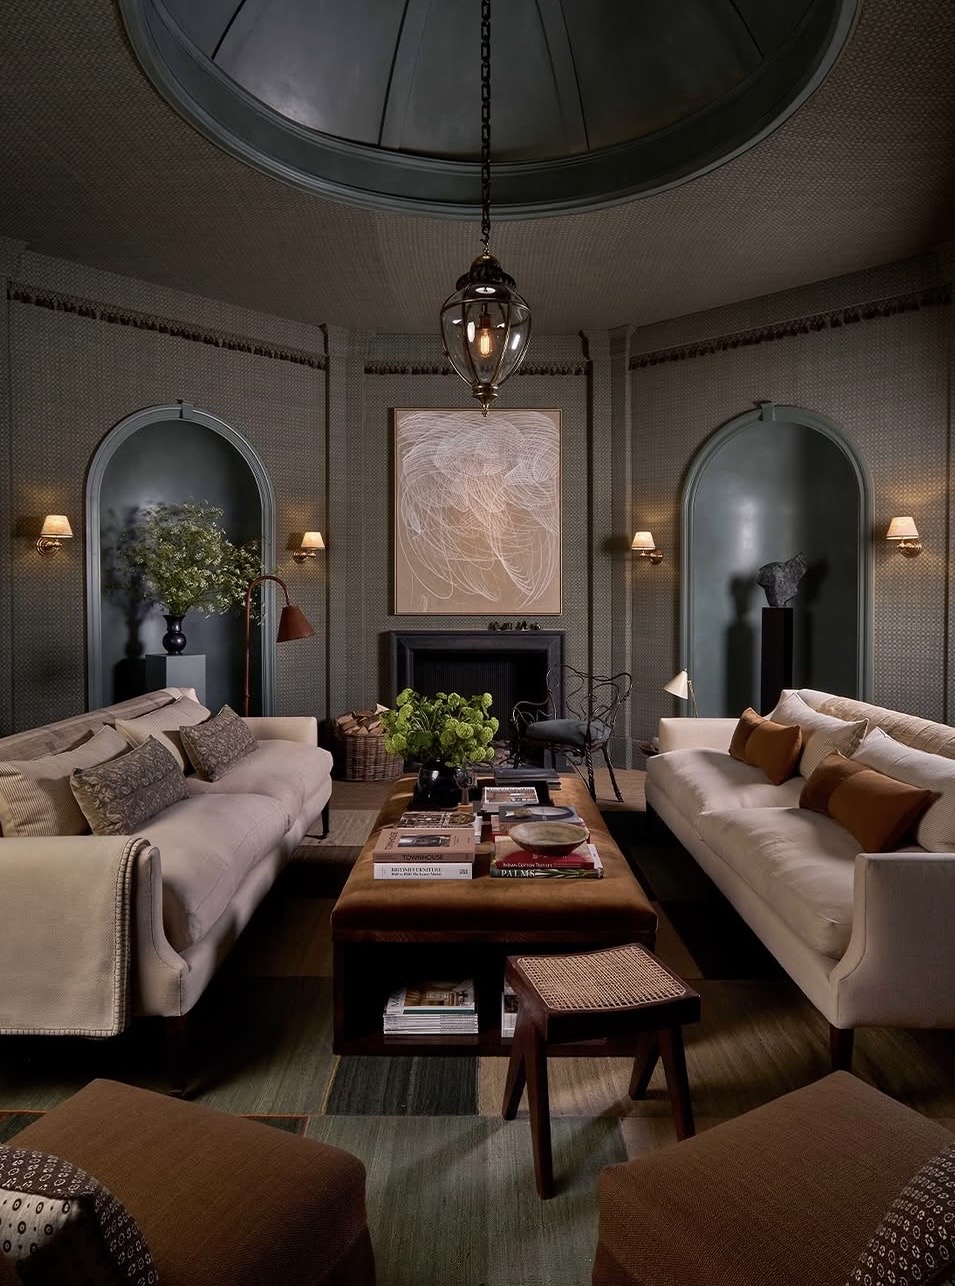
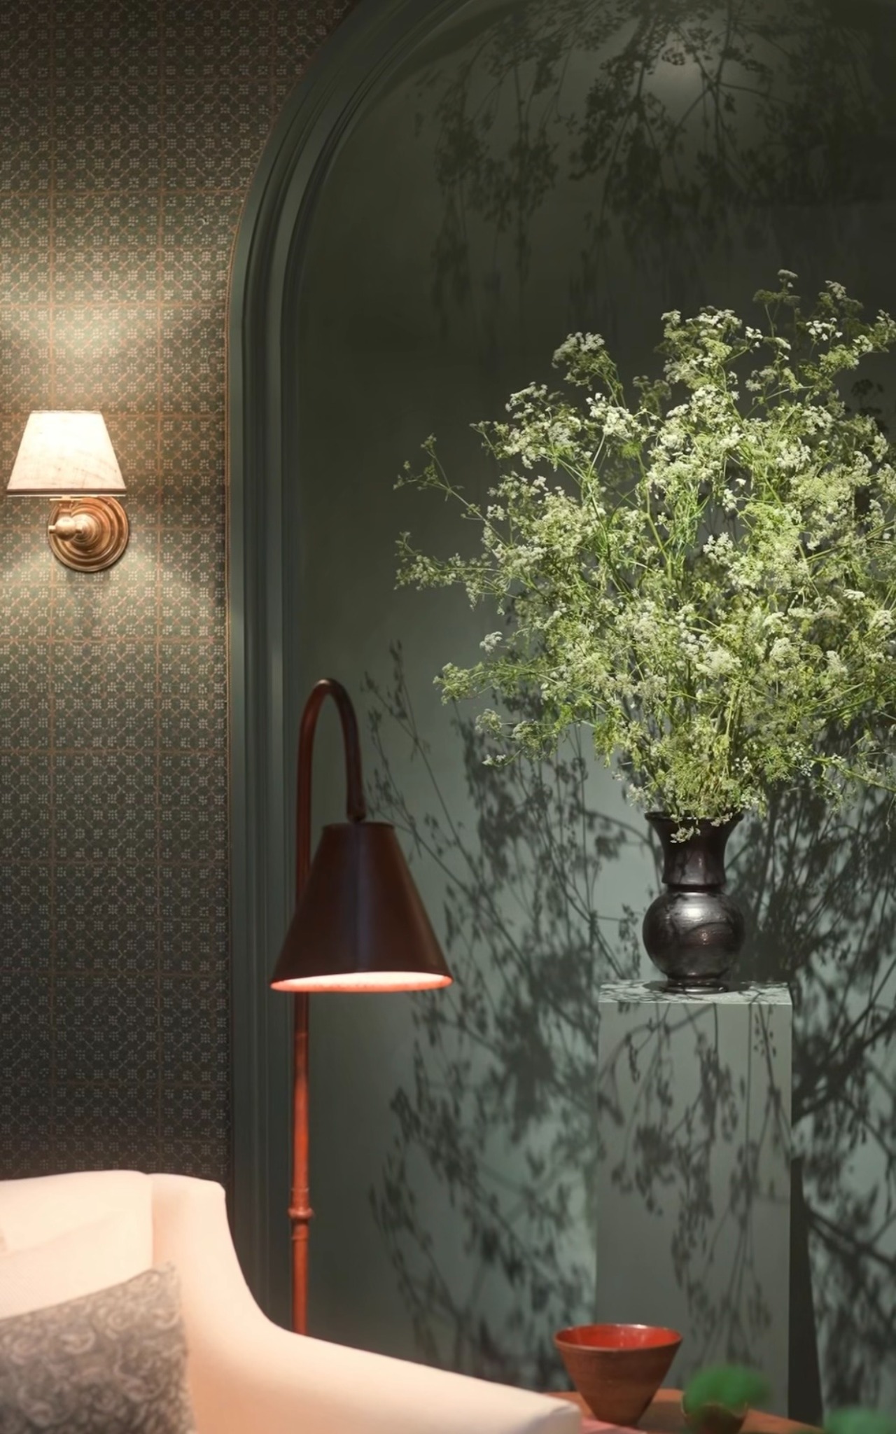
Albion Nord / Patterned wall covering and tassel trim, a view of the complete room, and the combination of wall light, reading lamp and foliage within a green niche.
Furniture / Proportion / Personal objects
The Details That Make a Room Feel Inhabited
A room’s character often emerges through the pieces that surround its principal furniture. Books, artwork, ceramics and occasional tables introduce a more individual scale of detail.
The Albion Nord photographs offer a particularly useful reference for this. A brass picture-hanging rail and delicate tassel trim sit against the patterned wall covering. In another detail, a vase of foliage casts shadows across the green niche, with a shaded wall light and reading lamp introducing different scales of light.
In a private home, those details should begin with the client. A collection or well-loved piece of furniture can help shape the room, rather than being fitted into the scheme at the end.
This is one reason I value seeing complete interiors. They invite questions about relationships and placement, beyond the appeal of an individual product.
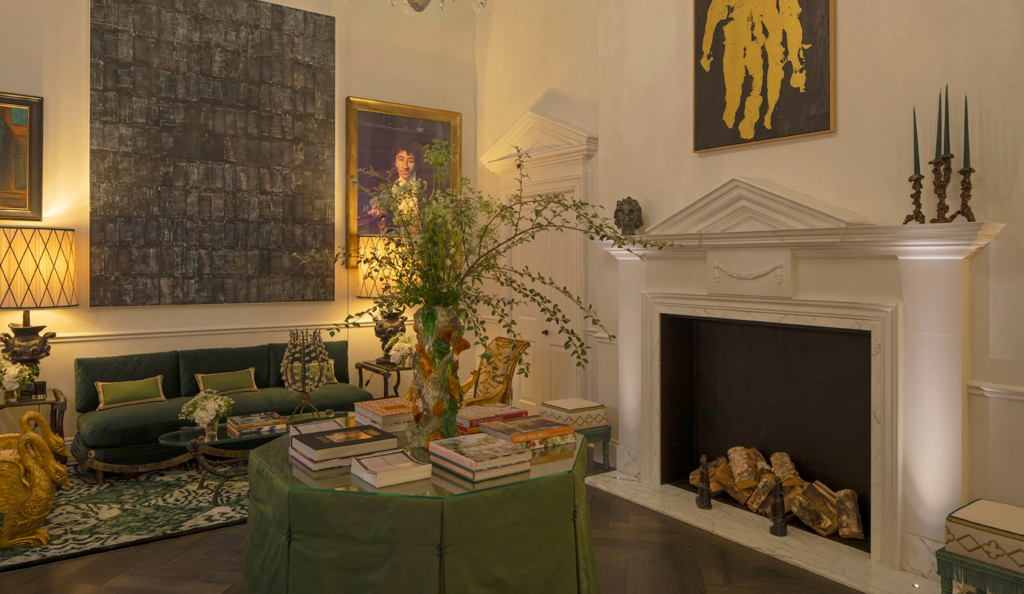
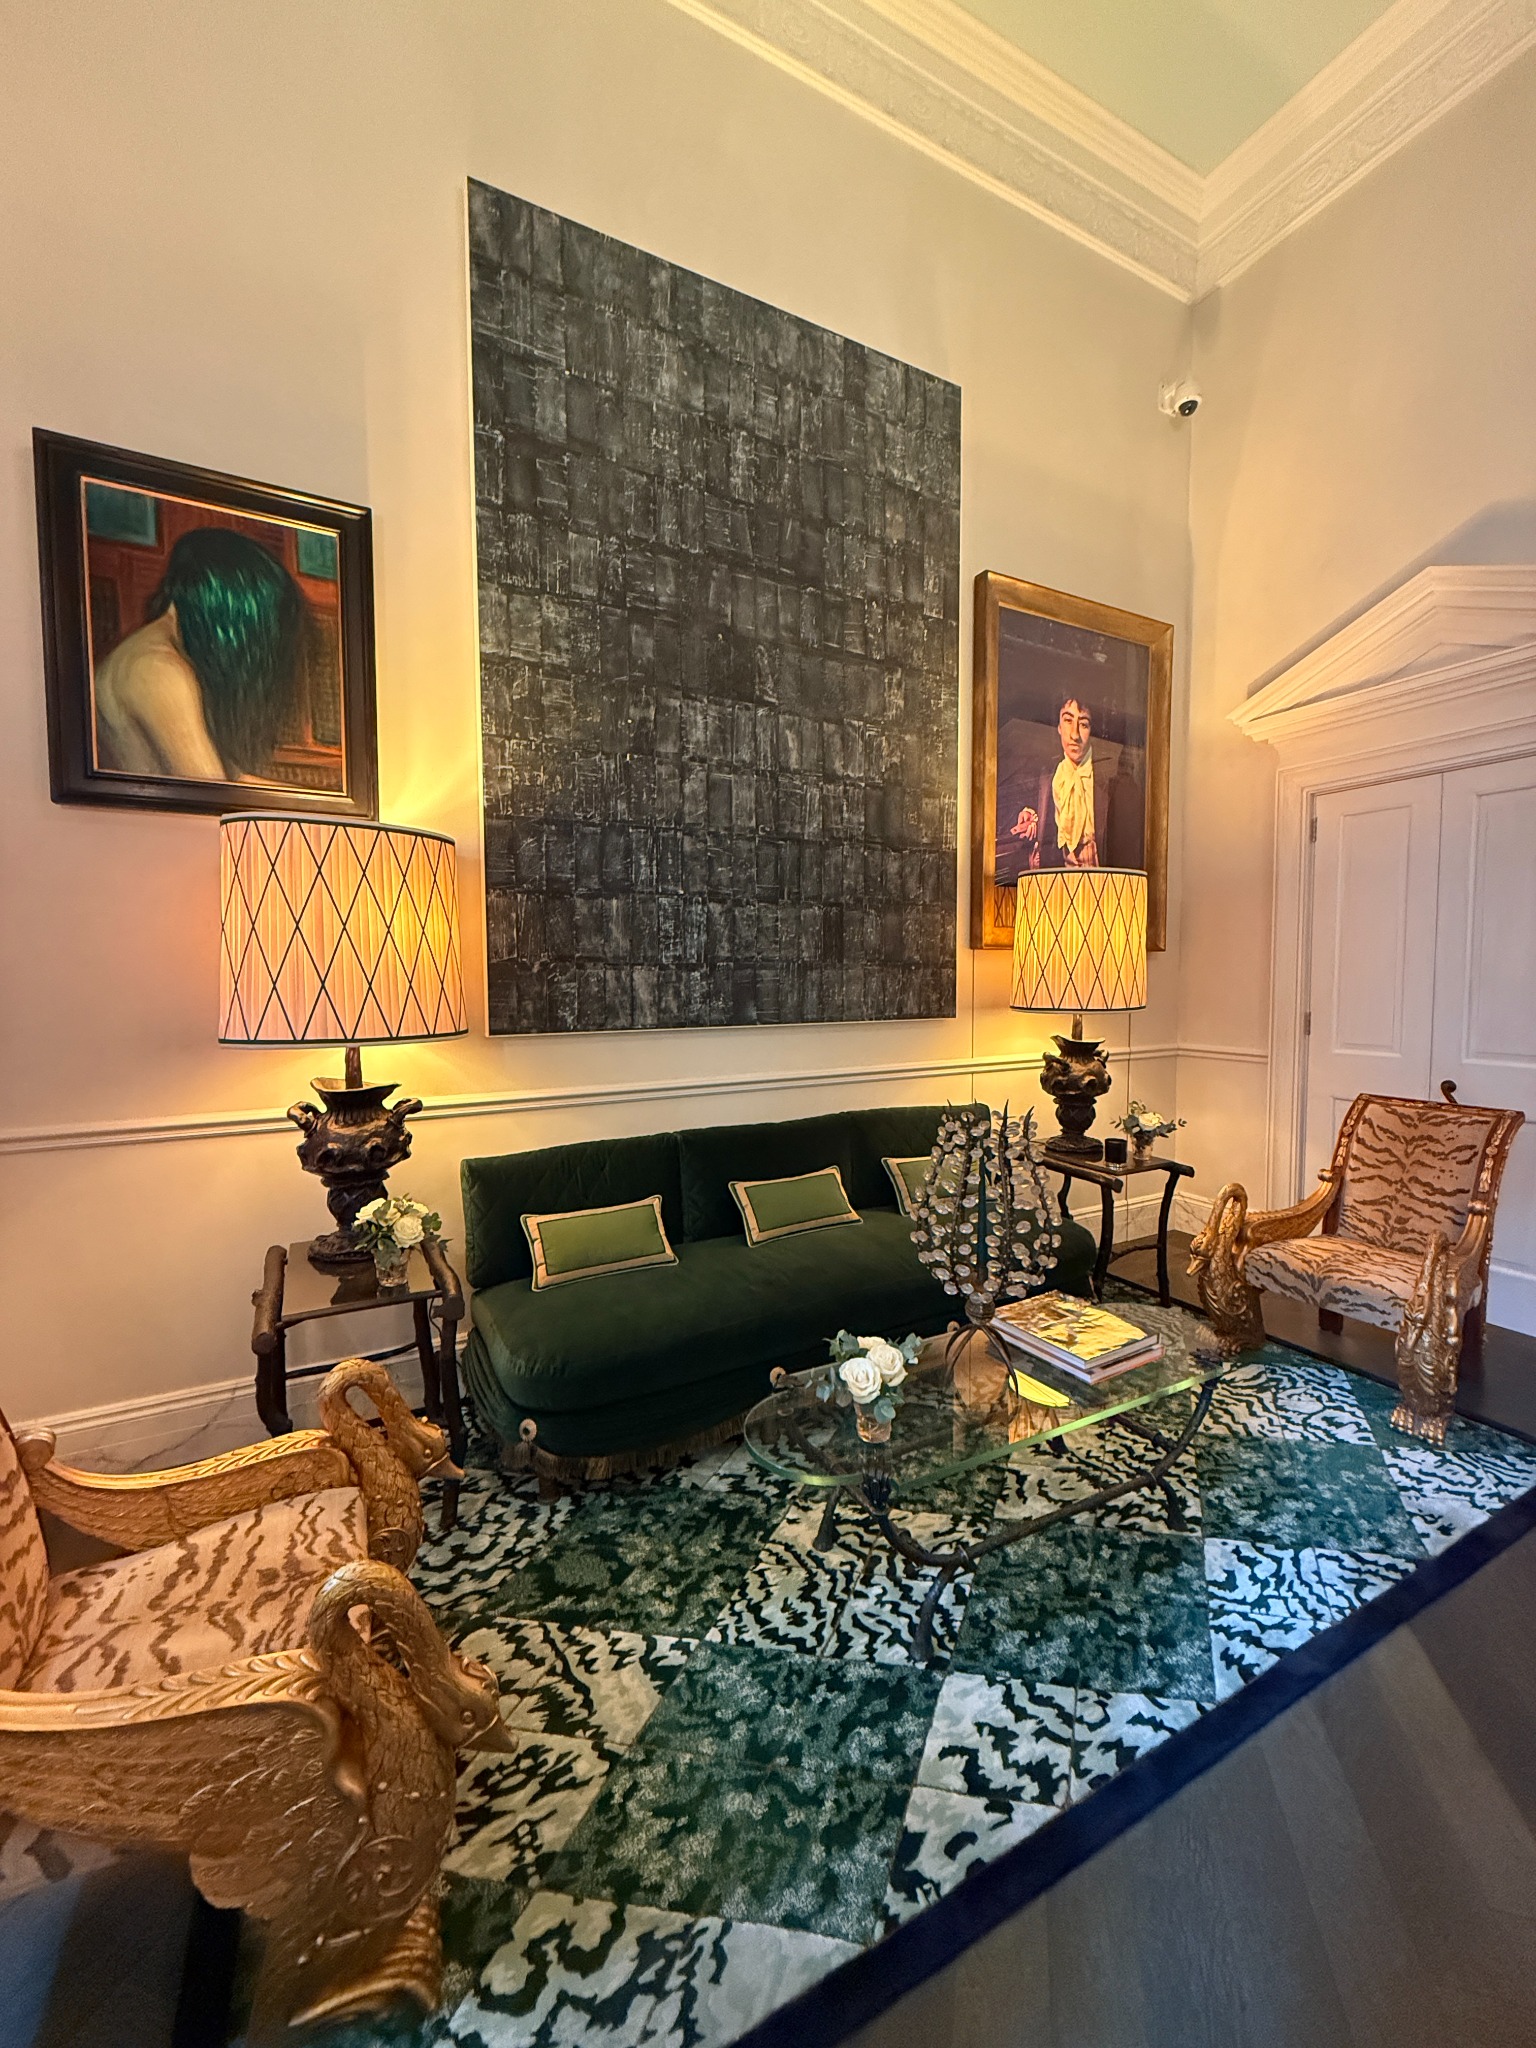
Different approaches to gathering spaces: furniture arrangements, artwork and the balance of colour.
Material / Light / Enclosure
Different Ways to Create an Intimate Space
Other rooms in my photographic record take a more enveloping approach. Curved seating, rich timber surfaces and decorative lighting create settings with a very different visual character.
The library photograph brings together curved shelving, a red floor and sculptural lighting. Its materials become part of the room’s architecture, rather than simply a backdrop for furniture.
The bar offers another example of integration: an illuminated arch, glass display and curved counter are read as one composition.
These spaces demonstrate why light should be considered alongside fitted details. Its role includes revealing surfaces, creating emphasis and supporting the intended atmosphere.
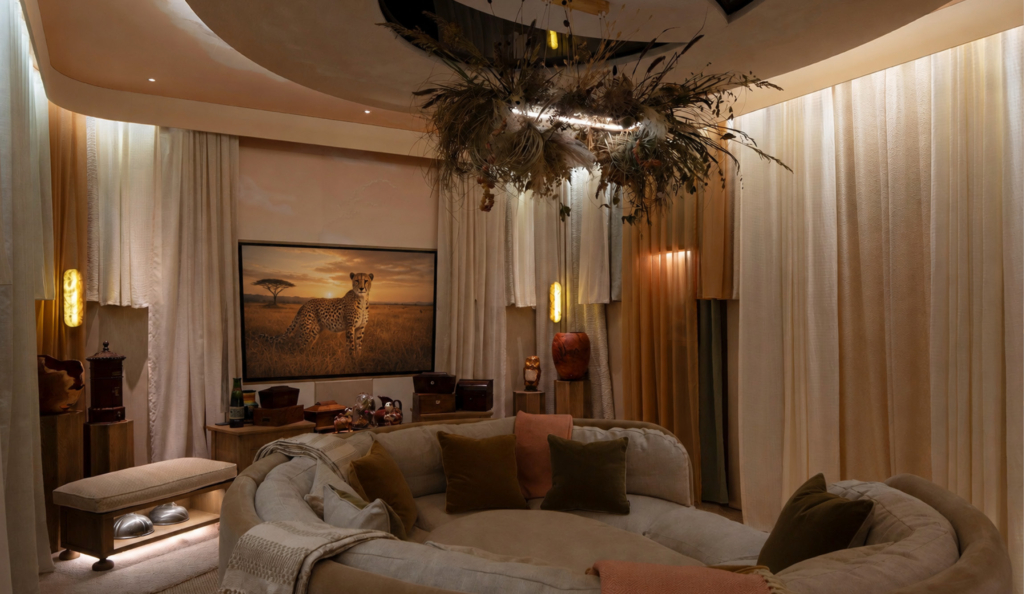
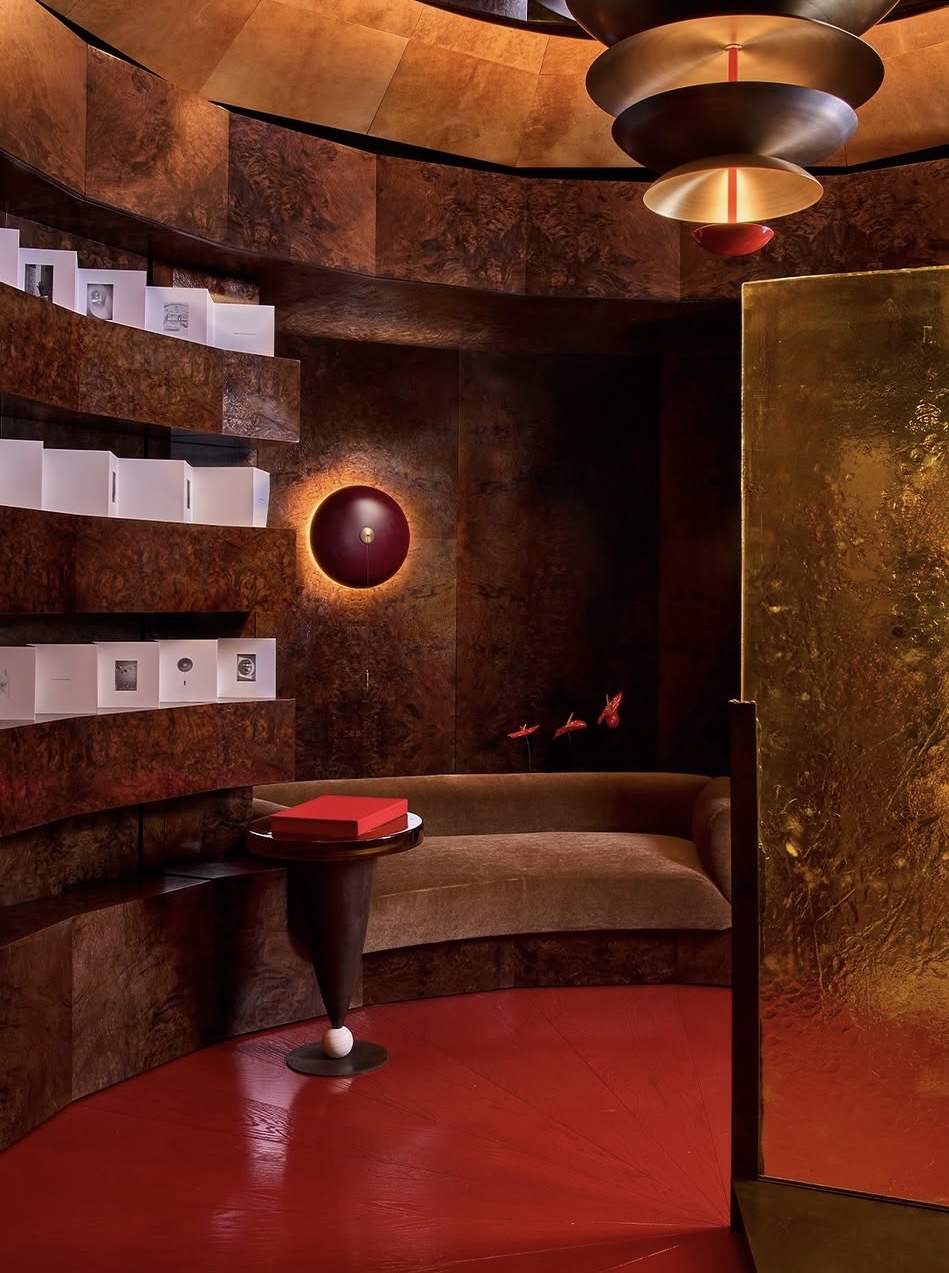
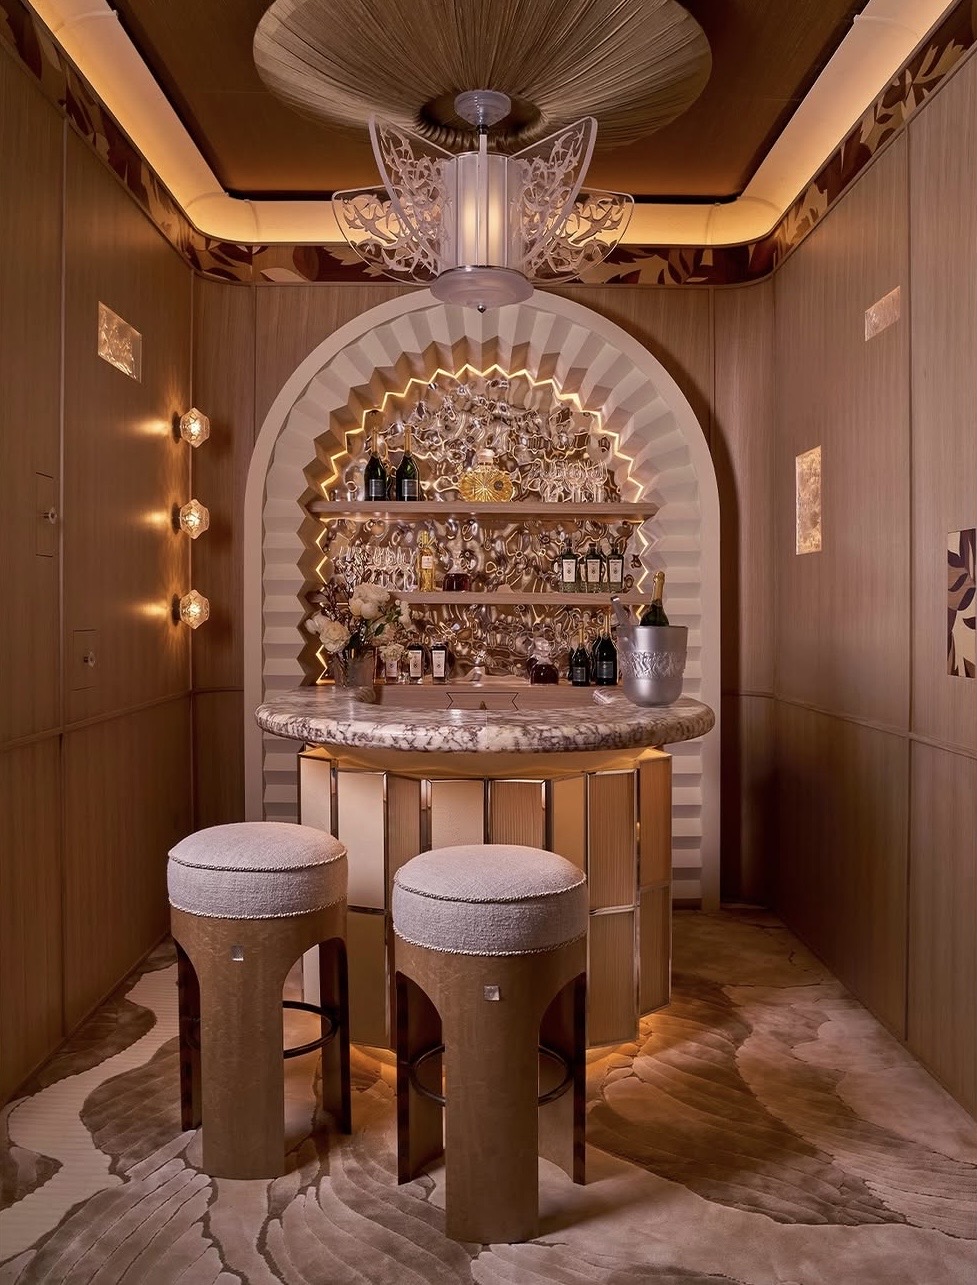
Distinctive interiors from the visit, exploring curved forms, material depth and integrated lighting.
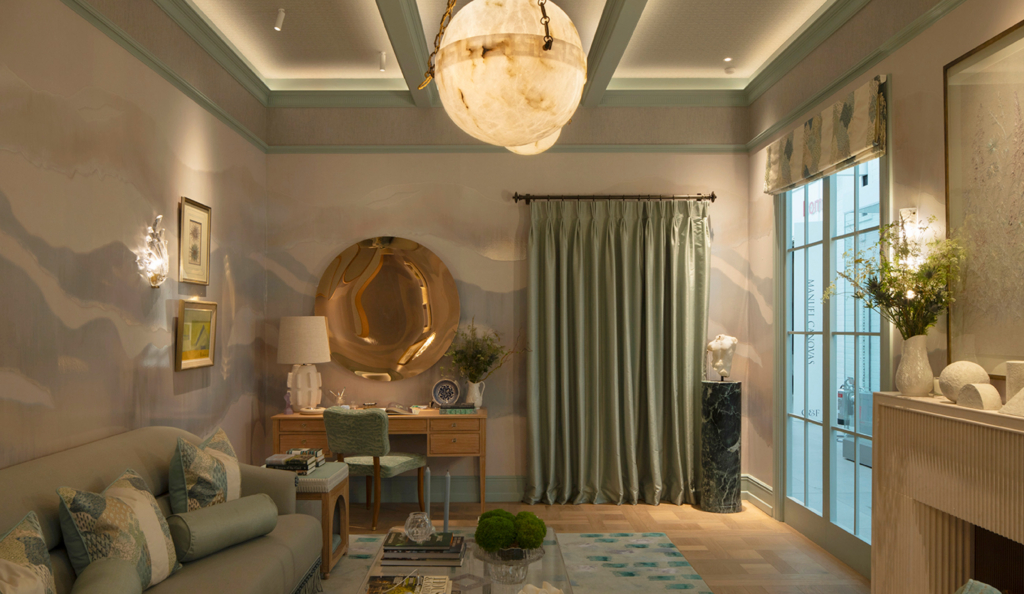
A softer register
A Room Built Around Quiet Relationships
The morning room provides a different reference within the visit. A landscape mural, pale green seating and a coffered ceiling establish a softer visual setting.
The photographs show how a room can have considerable detail while maintaining a restrained overall palette. The effect depends on relationships between surfaces, furniture and light.
In residential work, this is a useful reminder that visual interest does not always require a strong contrast. Texture, proportion and the handling of adjacent colours can make a quieter scheme feel complete.
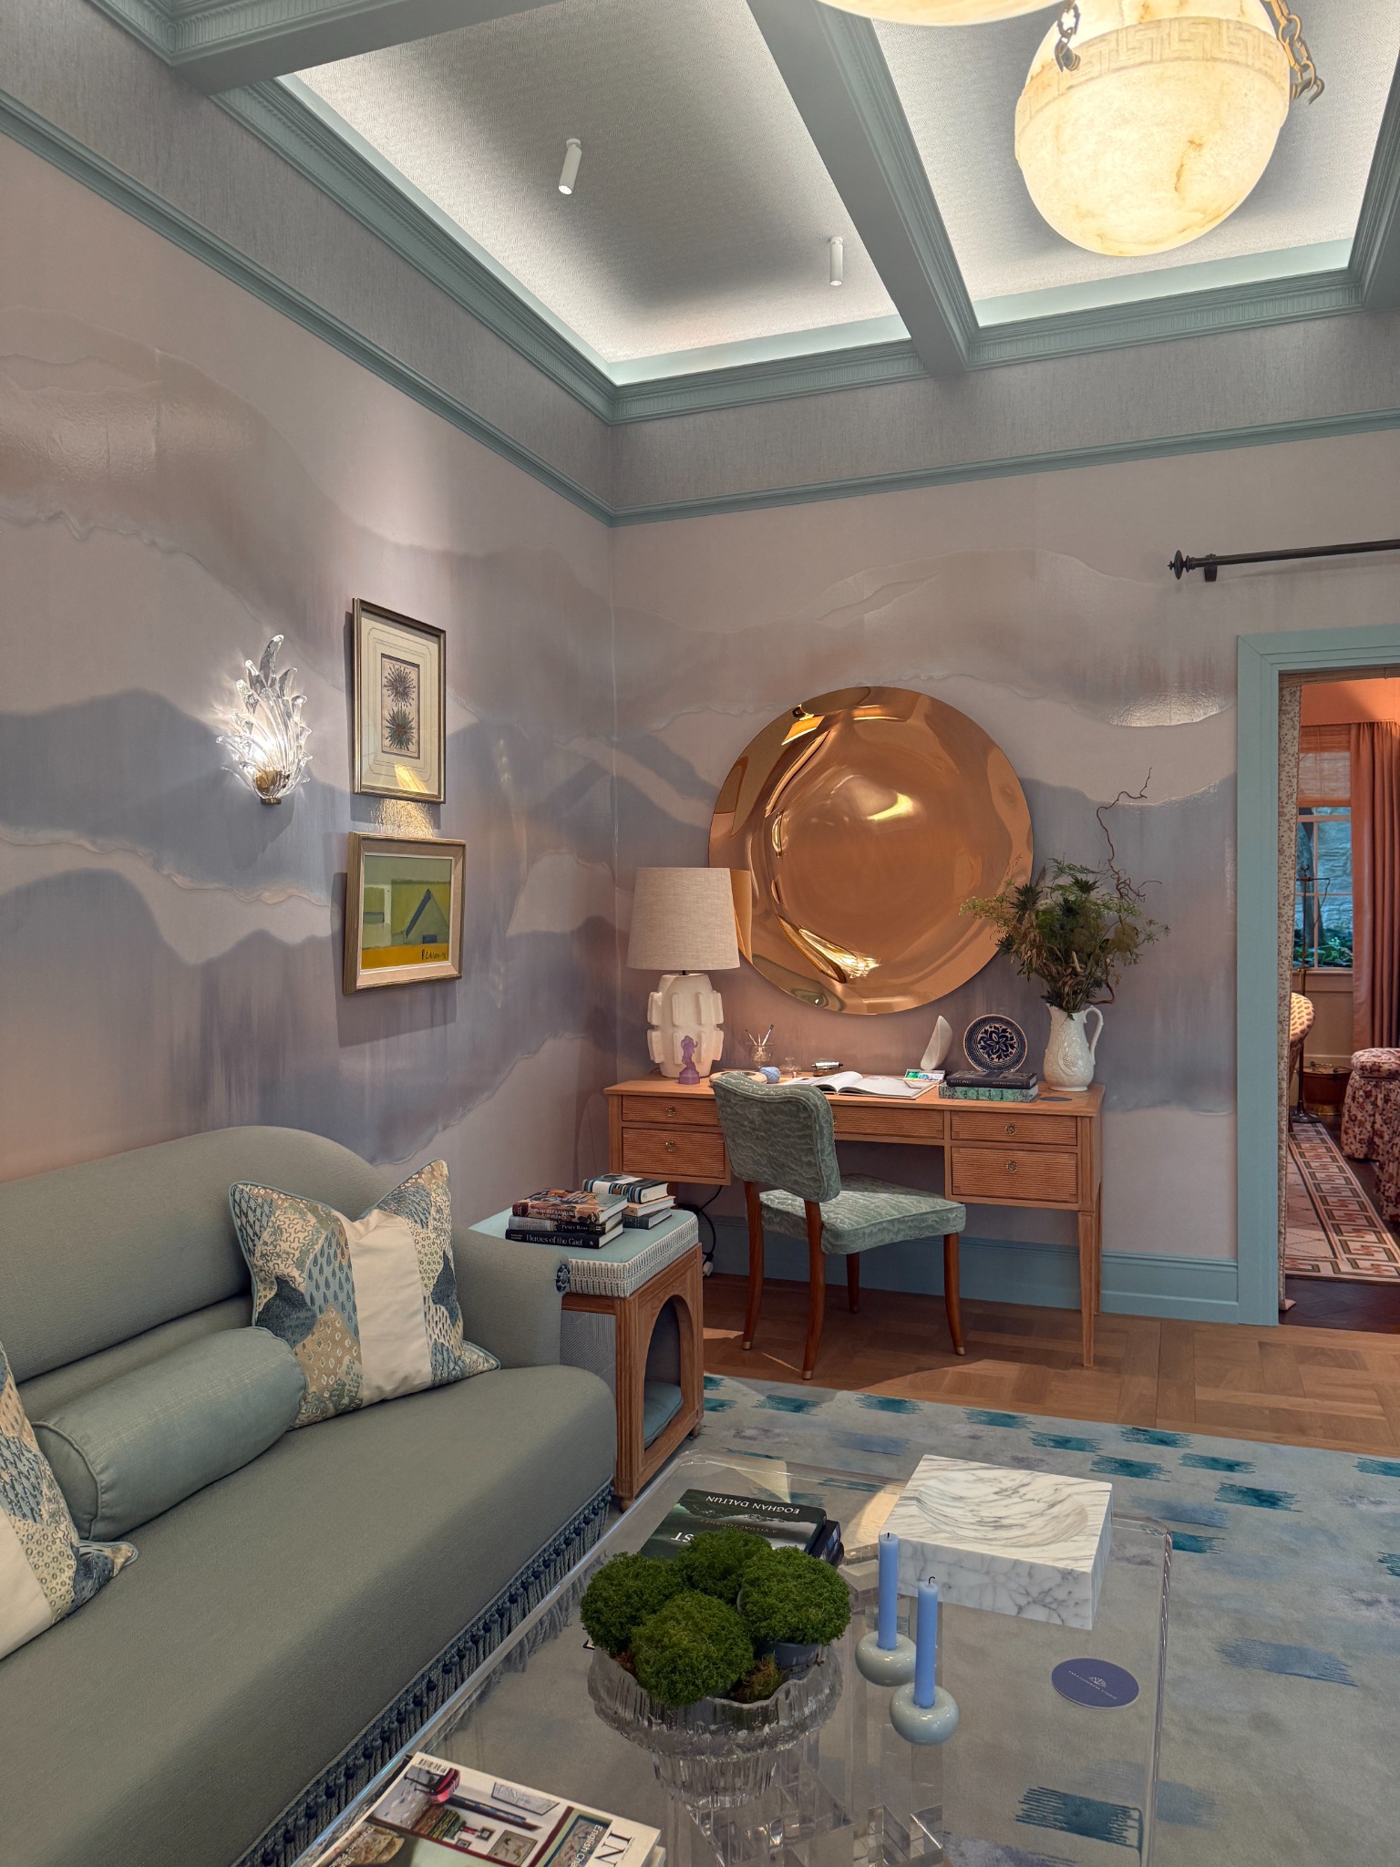
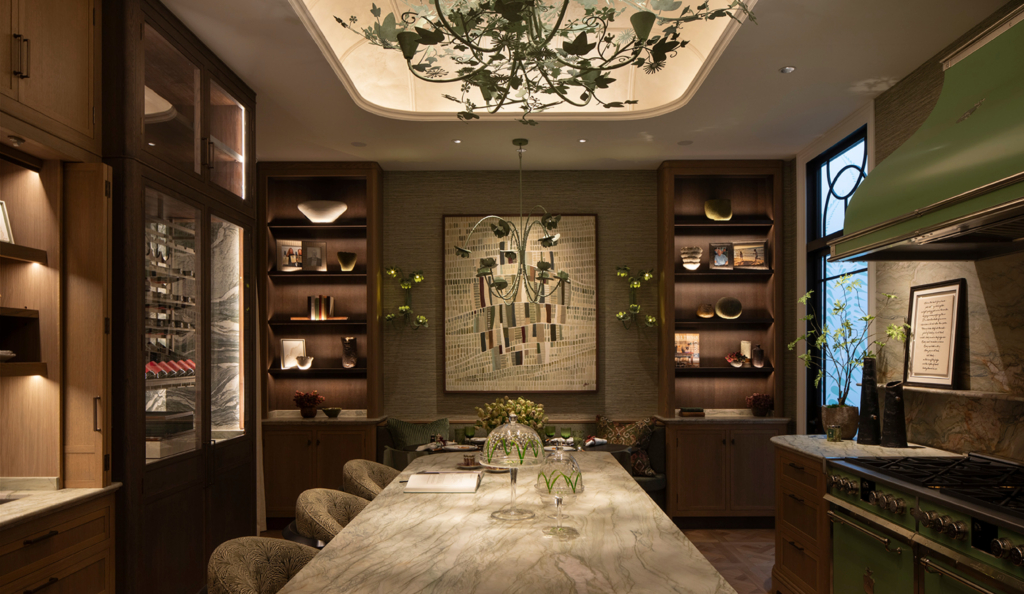
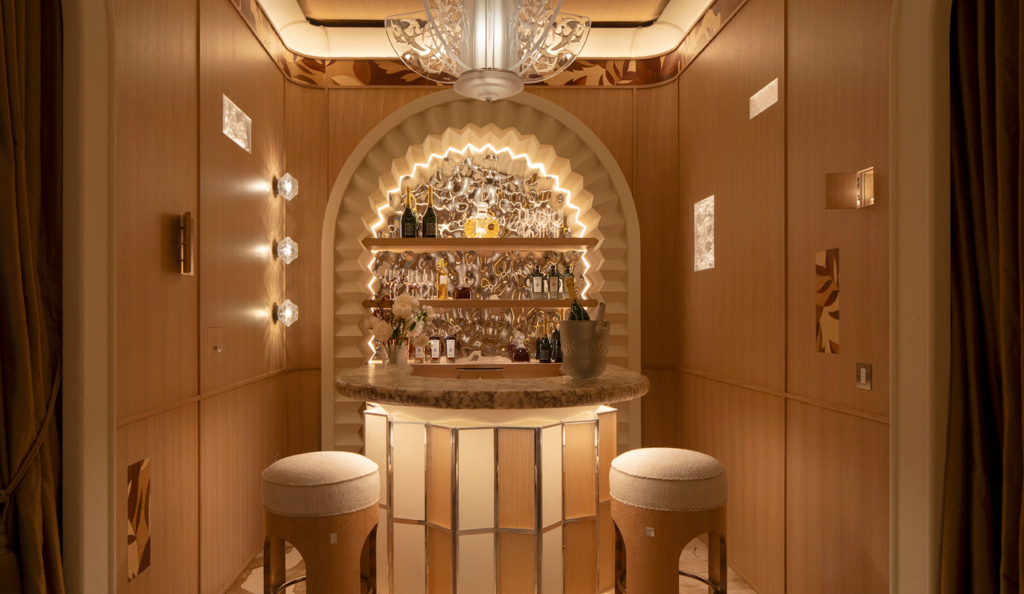
Rooms for different moments: sitting quietly, preparing food and gathering with friends.
Colour / Personality / Practical use
A Distinctive Interior Still Begins With Its Purpose
A showhouse gives designers space to express a particular point of view. Some rooms do that through saturated colour; others use unusual surfaces or a strong decorative feature.
Looking at those interiors, I also consider their practical arrangements. How are people intended to sit? What is within reach? Where does the eye settle on entering?
A bathroom brings those questions into close focus. The relationship between a mirror, lighting, shelving and the surrounding surfaces is experienced through everyday routines.
For a private client, appearance and use should develop together. An expressive finish still needs to suit the setting, the household and its expectations of care.
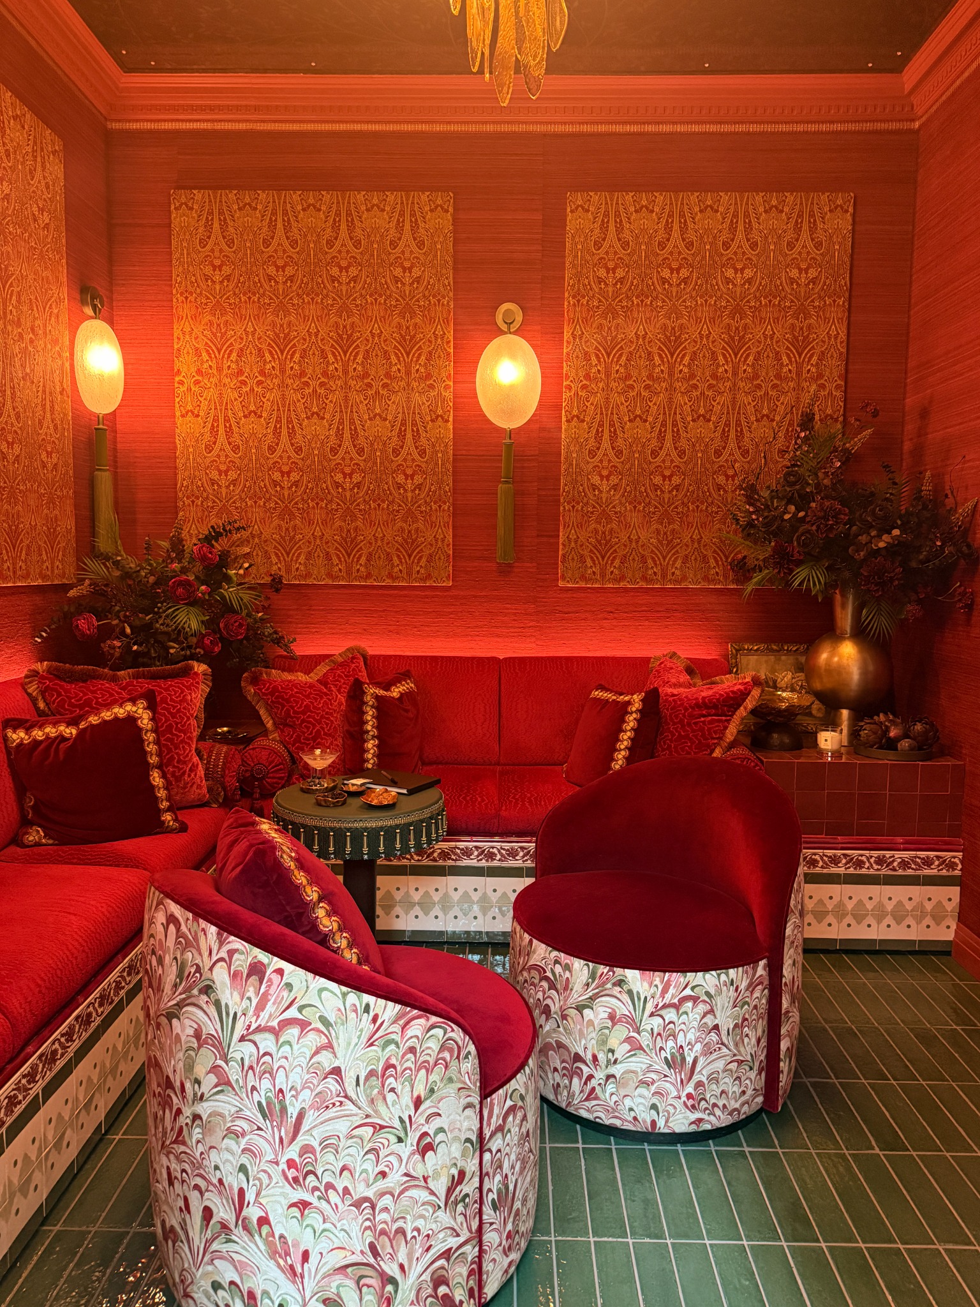
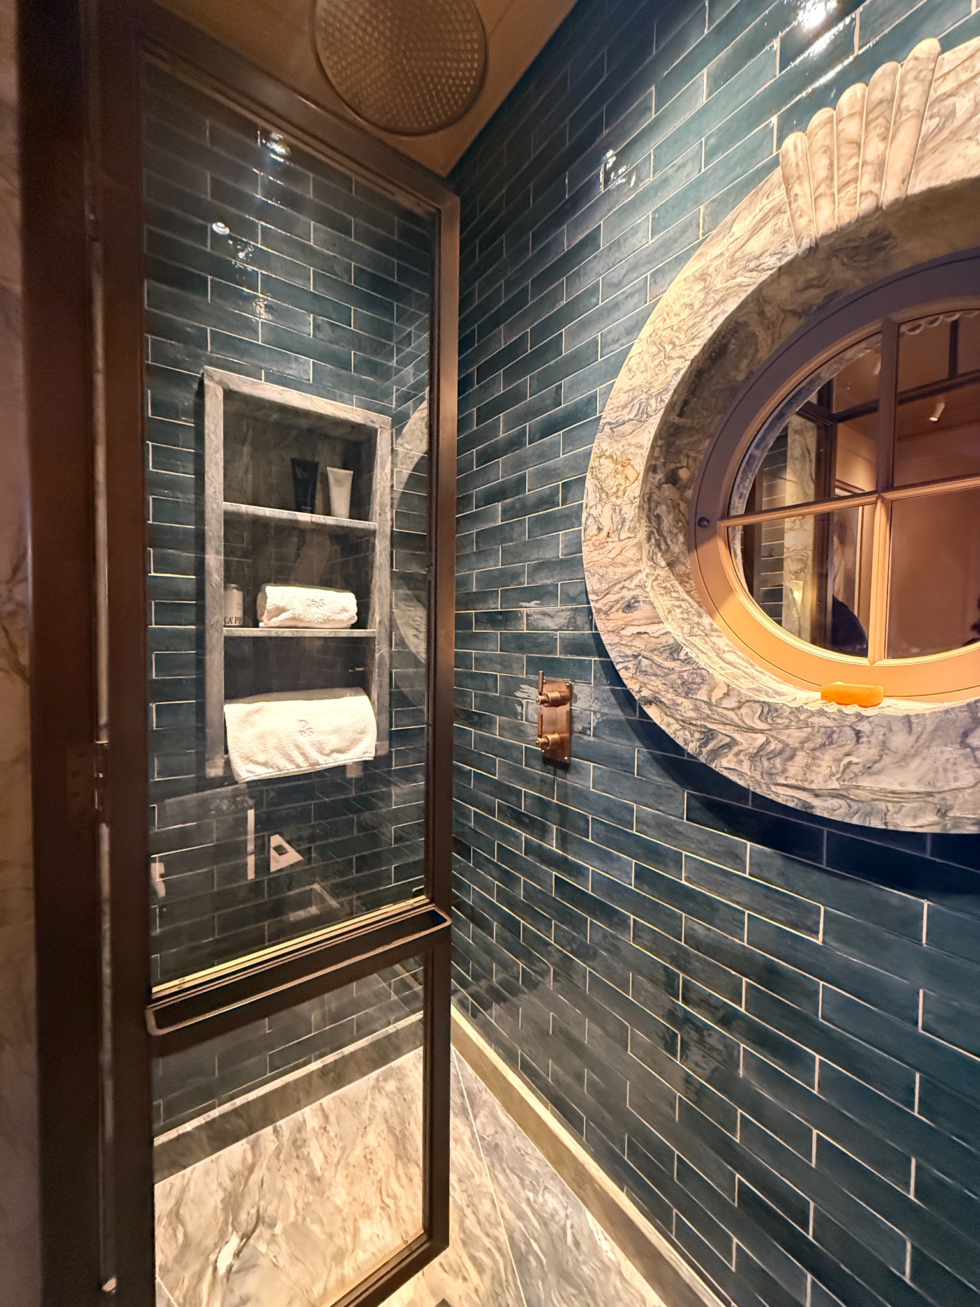
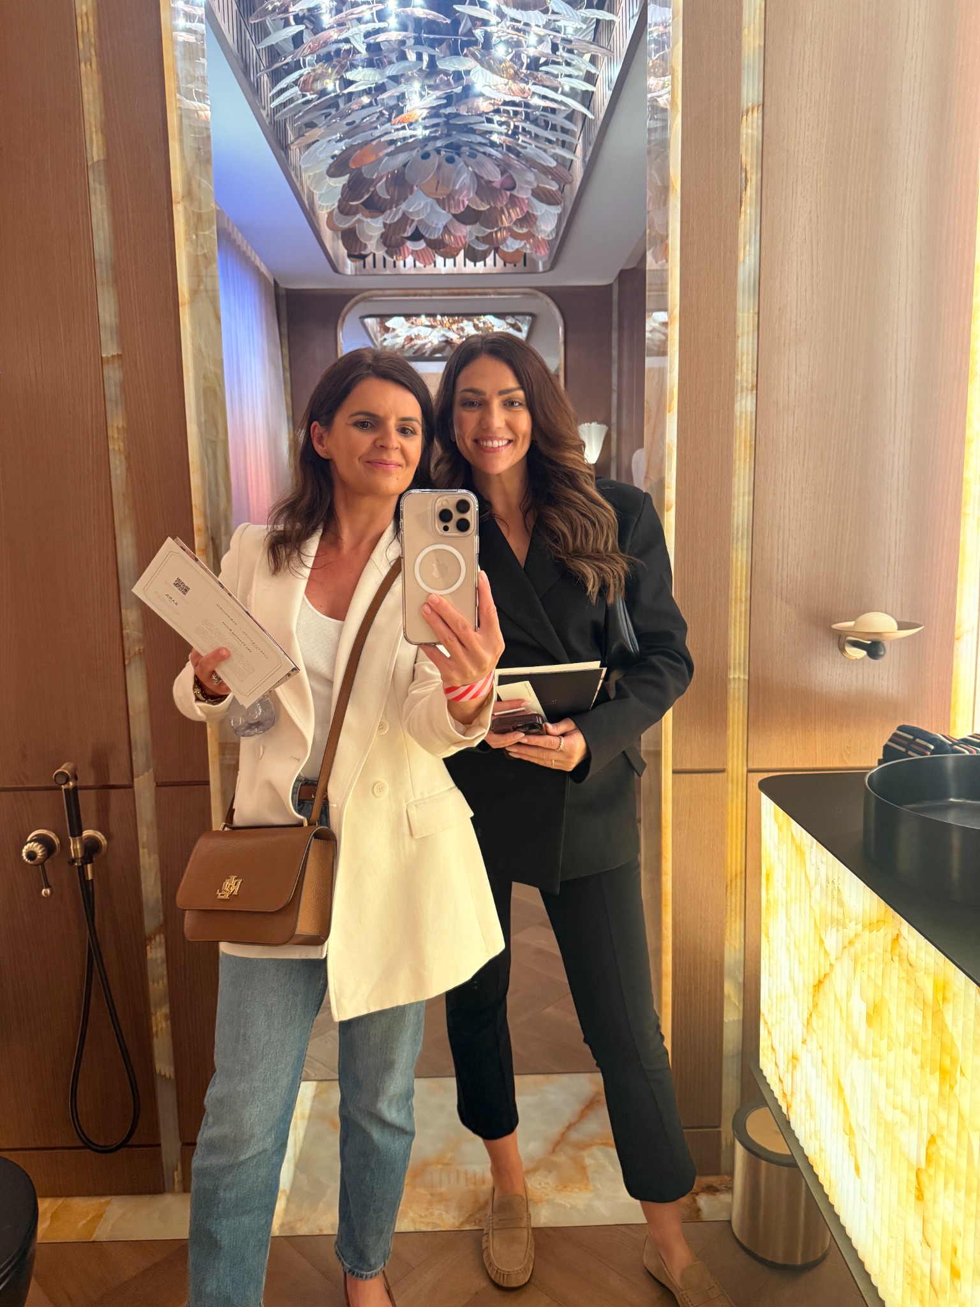
Looking closely at the rooms, with a personal photograph to remember the day.
Gathering / Furniture / Finishing details
The Smaller Scale of a Complete Interior
A dining setting connects the larger decisions of the room with objects used at close quarters. The table, seating and lighting establish the arrangement; glassware, flowers and tableware introduce another layer.
The dining photograph shows the setting as a whole, while the closer view records the green glassware, decorative plates and flowers. Alongside them, the kitchen photograph brings another kind of detail into focus: a green range and extractor hood, expressive stone veining and timber cabinetry.
These details are part of how a room is enjoyed. They can also provide room for personal collections and changes through the seasons.
A considered interior should leave space for that life to develop, rather than feeling complete only from one carefully arranged viewpoint.
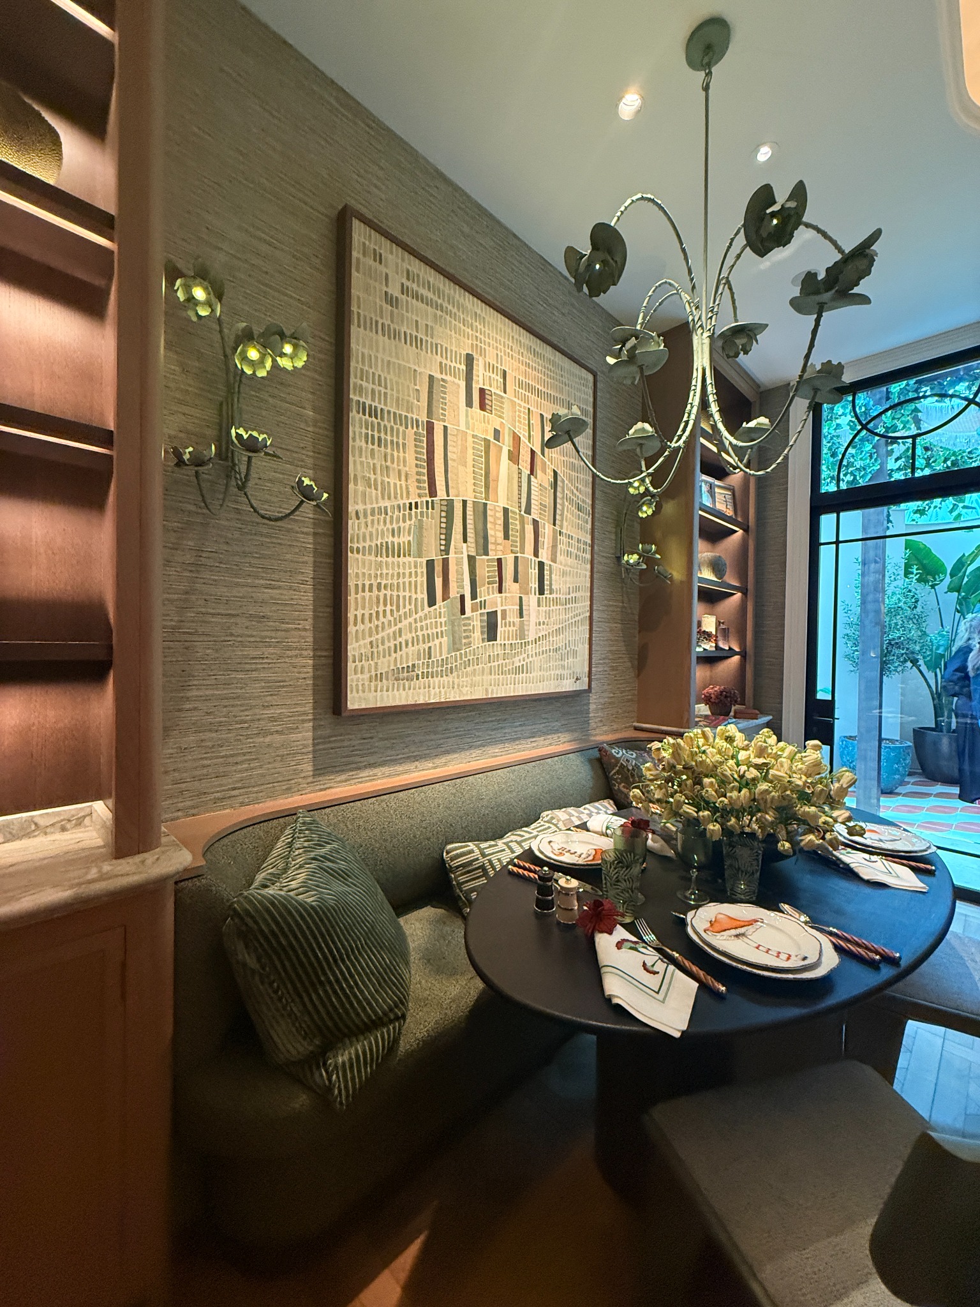
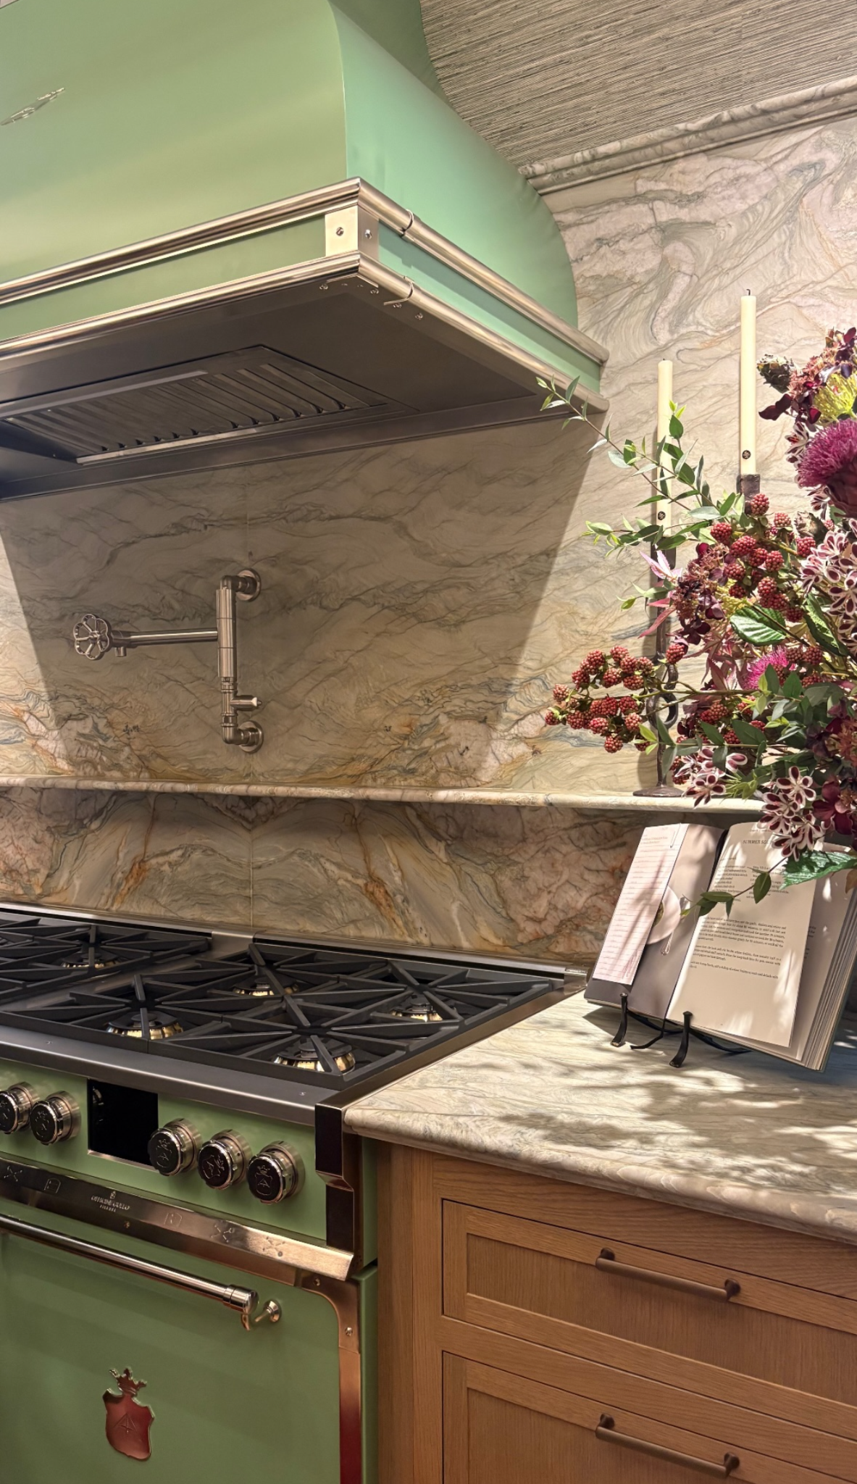
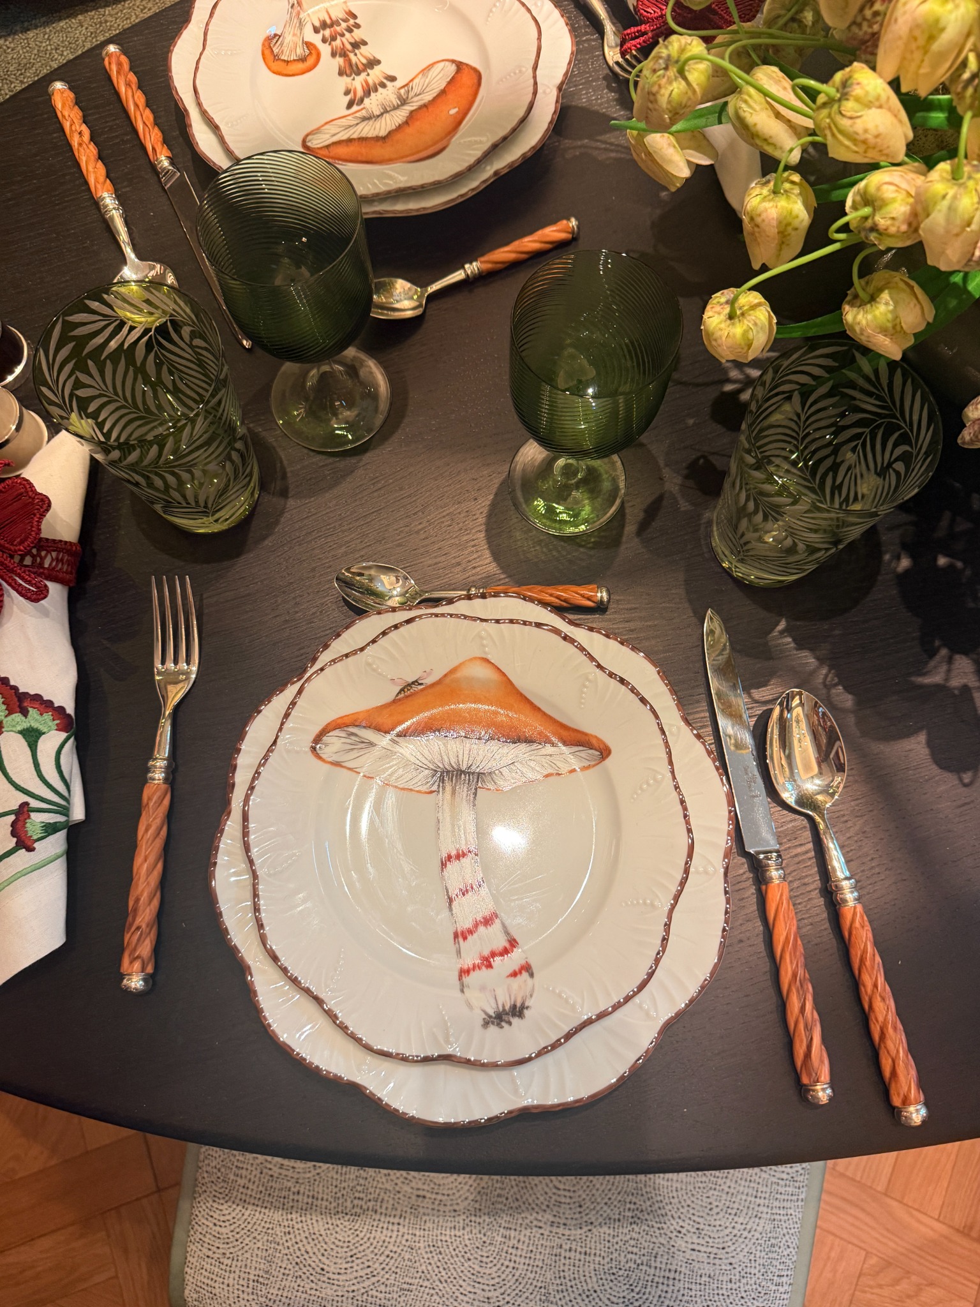
A dining nook, the kitchen’s green range cooker and veined stone splashback, and a closer view of glassware, tableware and flowers.
Lighting / Objects / Material detail
Looking Again at the Smaller Details
The closer photographs reveal another layer of the visit. In Albion Nord’s drawing room, the foliage and its shadows become part of the green arched niche. A wall light and reading lamp sit alongside that composition, connecting decorative atmosphere with a practical lighting position.
On the central table, a small abstract sculpture rests on a wooden base above a stack of books. It offers a more intimate point of interest within the larger furniture arrangement, showing how objects can contribute without dominating a room.
The library provides a contrasting reference: curved burl wood shelving, a red floor and sculptural lighting create a more enveloping setting. Looking between these images makes the different uses of material, light and scale easier to appreciate.
These are useful observations to bring back to residential work. A scheme should make sense from the doorway, but it should also reward the closer views experienced while sitting, reading or moving through the room.
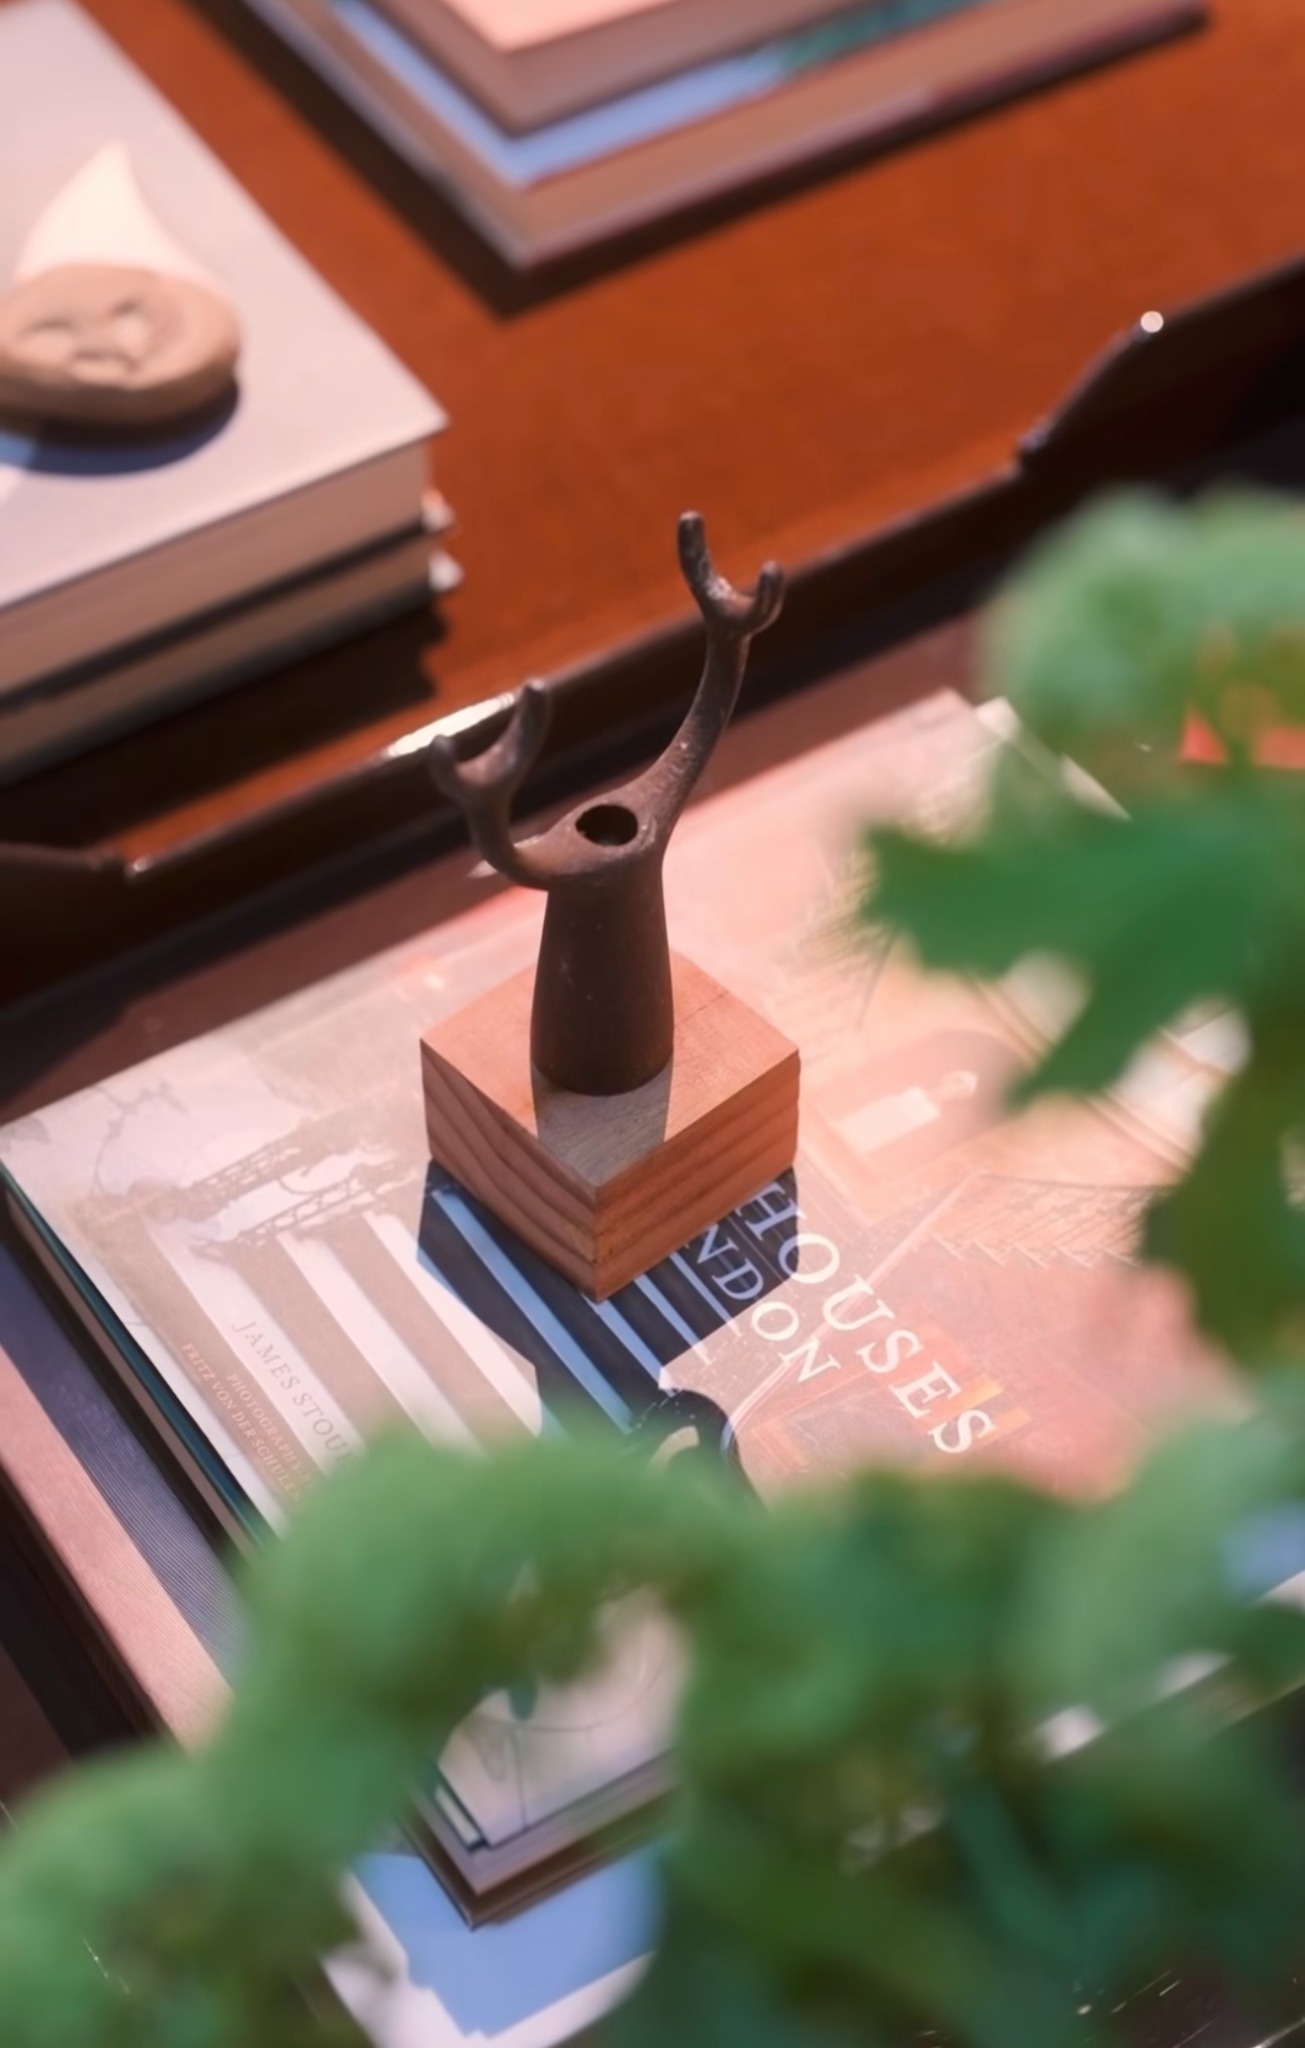
Albion Nord’s layered lighting and tabletop sculpture, alongside the library’s richly figured joinery and sculptural light fittings. The rooms and installations shown are the work of their respective designers and collaborators.
Returning to the studio
Inspiration With an Individual Purpose
Albion Nord’s drawing room remains my favourite from the visit, but the wider photographic record offers many different questions to return to.
The value of visiting a showhouse lies in understanding ideas rather than reproducing a room. A furniture arrangement, a material relationship or an approach to lighting may become a useful reference in a different setting.
In a client’s home, the brief provides that setting. Architecture, existing pieces, daily routines and personal preferences should shape the eventual decisions.
You can also explore my WOW!house 2025 journal for the earlier visit, or the official WOW!house 2026 room reveals for full designer and collaborator credits.
Kings Interiors / Studio journal
Looking Widely. Designing Around You.
Visits like this create time to look closely at complete interiors and the choices behind them.
At Kings Interiors, that research supports a personal approach to residential design, from room planning and layered lighting to materials, fitted details and furnishings.
Explore our residential portfolio and full-service interior design approach to learn more.
If you are considering a project, tell us about your home and the ideas you would like to explore.