Bespoke residences / A collaborative approach
One Home, Developed Through Complementary Expertise.
When planning a bespoke new home, the architect and interior designer bring different perspectives to the same ambition: a house that is carefully conceived and naturally suited to the people who live there.
The architecture establishes the setting for daily life. Interior design explores that life in detail, from the arrangement of furniture and storage to the lighting, materials and finishing touches experienced throughout the home.
At Kings Interiors, we work alongside architects and the wider project team, developing interior proposals, layered lighting schemes and electrical plans within an agreed appointment. The relationship is most useful when those conversations begin while the design is still developing.
01 / Understanding the relationship
The Architect and Interior Designer Serve Different Purposes
An architect develops the building’s architectural proposals, considering its form, spaces and relationship to the site. The precise services provided, including the extent of technical coordination and project involvement, depend on the architectural appointment.
The interior designer brings dedicated attention to how the rooms will function and feel. Furniture arrangements, lighting, finishes, fitted details and personal possessions are developed into a coherent interior brief.
These areas meet in many places. A furniture layout may prompt a discussion about an opening. A ceiling detail may need to accommodate the intended lighting. A window arrangement may influence privacy and the space required for curtains.
Working together allows those relationships to be explored. The appointments should establish who develops each element and how shared decisions are reviewed.
02 / Making space for the interior brief
Begin the Conversation While the Plans Can Still Respond
A new home often begins with decisions about its position, form and arrangement. Introducing the interior brief during that development gives the team more information about what the rooms need to accommodate.
A dining room may need space for a particular table and a serving cabinet. A bedroom may need a dressing arrangement, reading position and discreet storage. A family kitchen may need to support several activities at the same time.
These requirements are worth testing before related details become committed. Early involvement does not remove every uncertainty, but it allows the proposals to be assessed against a fuller understanding of the intended home.
If architectural plans are already advanced, the studio can review what has been decided and identify the opportunities that remain.
03 / Where the disciplines meet
What Architect and Interior Designer Collaboration Looks Like in Practice
Collaboration becomes tangible in the decisions that connect the building to its finished rooms. These examples illustrate how interior requirements can inform the wider design discussion.
A Sitting Room With a Comfortable Furniture Arrangement
The interior designer tests seating, tables and retained pieces within the proposed room. This reveals how the furniture relates to glazing, doorways, a fireplace and any other focal points.
The architect and designer can then discuss whether the arrangement supports both the architectural intention and the way the household wants to gather. The conversation may concern an opening, a wall available for cabinetry or the route through the room.
A Kitchen That Works Within the Wider Home
A kitchen needs to be understood alongside dining, informal seating and the rooms beyond it. The interior brief helps identify how food preparation, entertaining and family routines should coexist.
Working with the architect and appointed kitchen specialists, the designer can consider furniture, island proportions, lighting positions and material relationships within that setting. The relevant technical requirements are developed with the professionals responsible for them.
Windows Considered From Both Sides of the Room
Glazing contributes to the architectural composition and the experience of the interior. Views, daylight, privacy and furniture placement need to be considered together.
Curtain tracks, blind fittings and their operation can affect adjacent details. Introducing these requirements early allows the team to review available space and any associated electrical provisions before the relevant work is completed.
Bedrooms Developed Around Real Requirements
Bed dimensions, bedside furniture, dressing requirements and wardrobe contents give the team useful information about a bedroom suite. An empty plan cannot describe all of those needs.
The interior designer develops the arrangement and discusses its relationship to openings, fitted elements and the architectural proposals. Lighting and switching can then be planned around the agreed use of the space.
04 / Coordinating the interior requirements
Lighting and Electrical Plans Developed With the Rooms
At Kings Interiors, we create layered lighting schemes and electrical plans alongside the interior design. The plans consider lighting positions, switches, sockets and the requirements of the proposed furniture and fitted elements.
This information is coordinated with the architectural proposals and the appointed electrical professionals. Ceiling details, cabinetry and other related elements can then be reviewed against the intended scheme.
A dining pendant should relate to the table. A reading lamp needs a useful power position. Bedside controls should suit the bed and furniture. These are interior decisions with implications for the installation.
The qualified electrical professional carries out the installation, testing and certification, with technical requirements resolved through the appropriate team members.
Our article on lighting design for luxury new build homes explores ambient, task, accent and decorative lighting in more detail.
05 / Connecting architectural and interior finishes
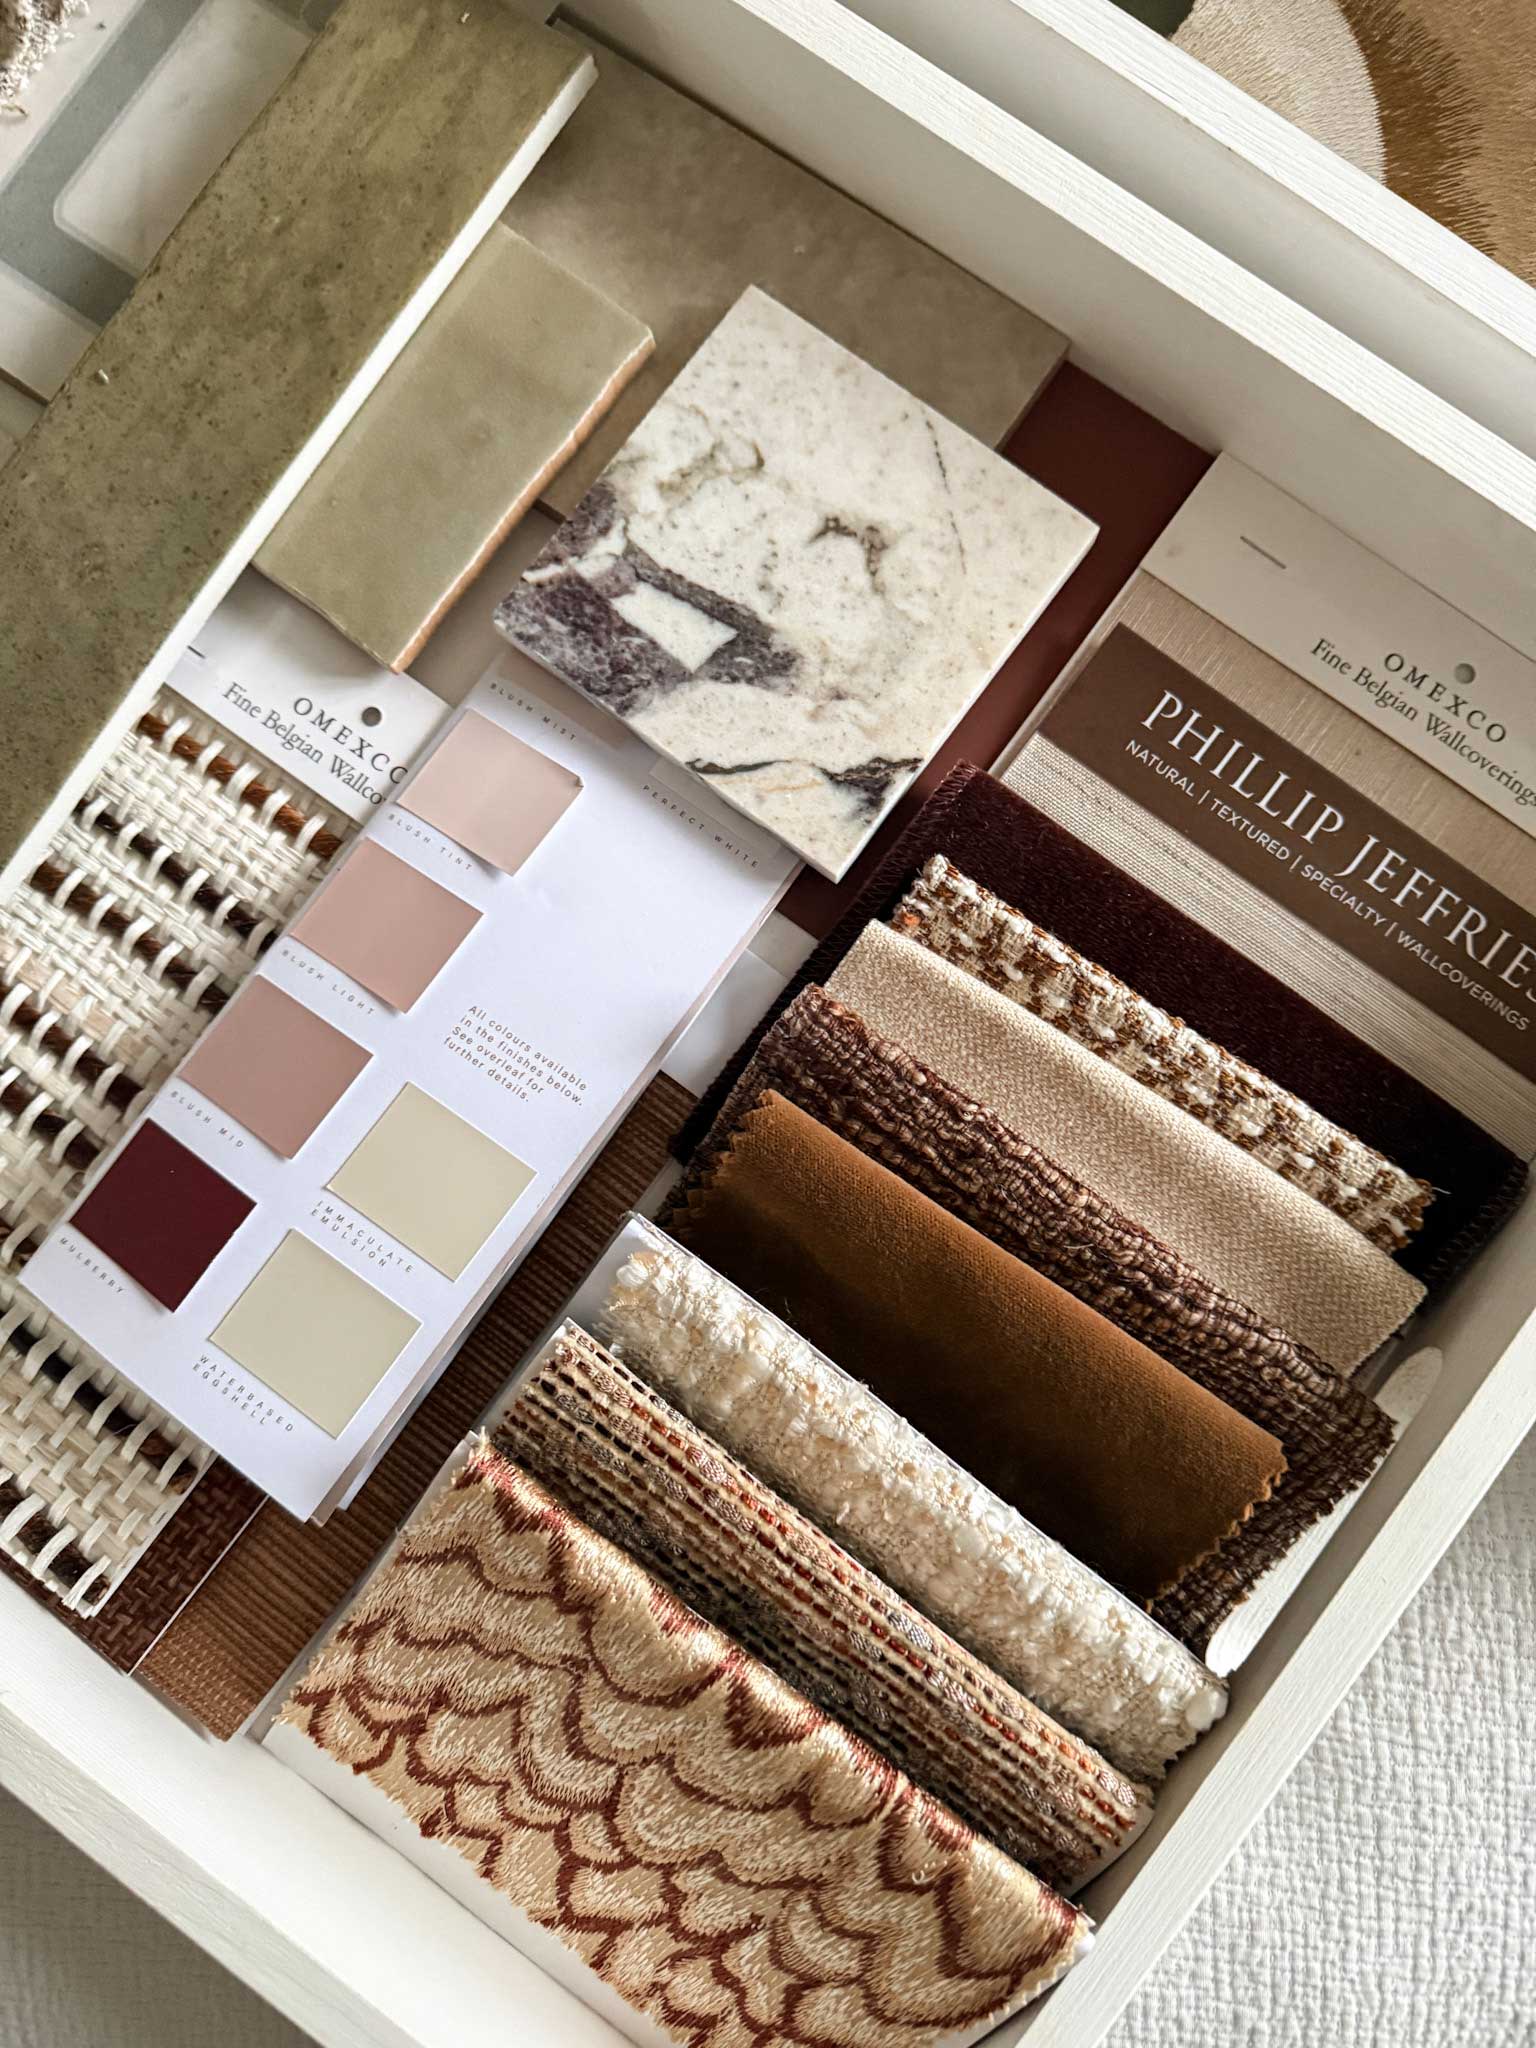
Develop a Shared Material Direction
A house is experienced through connected spaces. Flooring, doors, stair details, cabinetry and textiles all contribute to the transitions between them.
The interior designer develops the palette in relation to the architectural setting, considering how the finishes work together and how individual rooms can retain their own character.
Shared reviews help the architect and designer assess the junctions between their proposals. A cabinet finish may need to sit comfortably alongside a door; a stone selection may influence the surrounding timber and metalwork.
Samples, drawings and recorded approvals give the team a reference for developing the agreed direction.
06 / Fitted elements and architectural details
Give Bespoke Joinery a Place in the Design Conversation
Built-in storage should begin with an understanding of its contents and its place within the room. A dressing arrangement, library or media cabinet each introduces different practical requirements.
The interior designer develops the relevant arrangements and details, coordinating their relationship to the architectural setting. Makers and other specialists contribute the information required for manufacture and installation.
Ceiling lines, adjacent openings, services and lighting may need review together. Where equipment is incorporated, maintenance and access requirements should be established with the appropriate suppliers.
This process helps a fitted element feel integrated into the home, with its appearance and purpose considered as one.
07 / Making collaboration practical
Clear Information, Agreed Responsibilities and Timely Decisions
A collaborative approach depends on understandable working arrangements. The client should know how proposals are shared, who needs to review them and how decisions become agreed information.
A Shared Brief
Keep the household’s priorities, retained possessions and principal requirements available to the whole team. Review proposals against the same agreed understanding of the home.
Defined Deliverables
Identify which drawings, specifications and schedules each appointment includes. Where disciplines meet, agree who coordinates the information and which reviews are required.
A Decision Programme
Agree when selections and approvals are needed. Some interior information must be available well before the associated element appears in the finished room.
Recorded Changes
If a proposal changes, review the effect on related details, costs and programme. Keep the team working from current, approved information.
08 / Carrying the design through
Keep the Finished Home in View Throughout the Build
As the building develops, furniture, textiles and decorative selections should remain connected to the approved interior direction. Relevant dimensions and site conditions may need confirmation before particular orders are committed.
Where procurement forms part of the appointment, the studio administers approved purchases within the agreed scope. Delivery and furnishing installation need coordination with the readiness of the property.
At Kings Interiors, furniture and furnishings are always separate from the professional design fee. Procurement arrangements, installation involvement and associated charges are explained in the proposal.
Construction management and contract administration are distinct responsibilities. These should remain clearly assigned within the wider project team.
09 / Preparing for the first discussion
Already Working With an Architect?
Share your current plans, the stage of the architectural work and the anticipated programme. An introduction to the appointed team helps establish how the interior commission can fit into the wider project.
Bring your priorities, photographs of retained pieces and any specific requirements for the rooms. An indication of the investment available is useful, together with an explanation of what it needs to cover.
From that starting point, the studio can propose an appropriate scope of interior design services and agree the coordination needed with your architect.
Kings Interiors / Bespoke residences
Bring the Building and Its Interiors Into One Conversation.
A bespoke new home benefits from architectural and interior decisions being considered together. Each discipline brings expertise to the shared ambition for the property.
Kings Interiors works with private clients, architects and appointed project teams on residential interiors, from room planning and electrical layouts to fitted detailing and complete furnishing.
Explore our full-service interior design approach to learn how these services can form part of an individual commission.
If you are planning a new residence, tell us about your project , your appointed team and the stage you have reached.