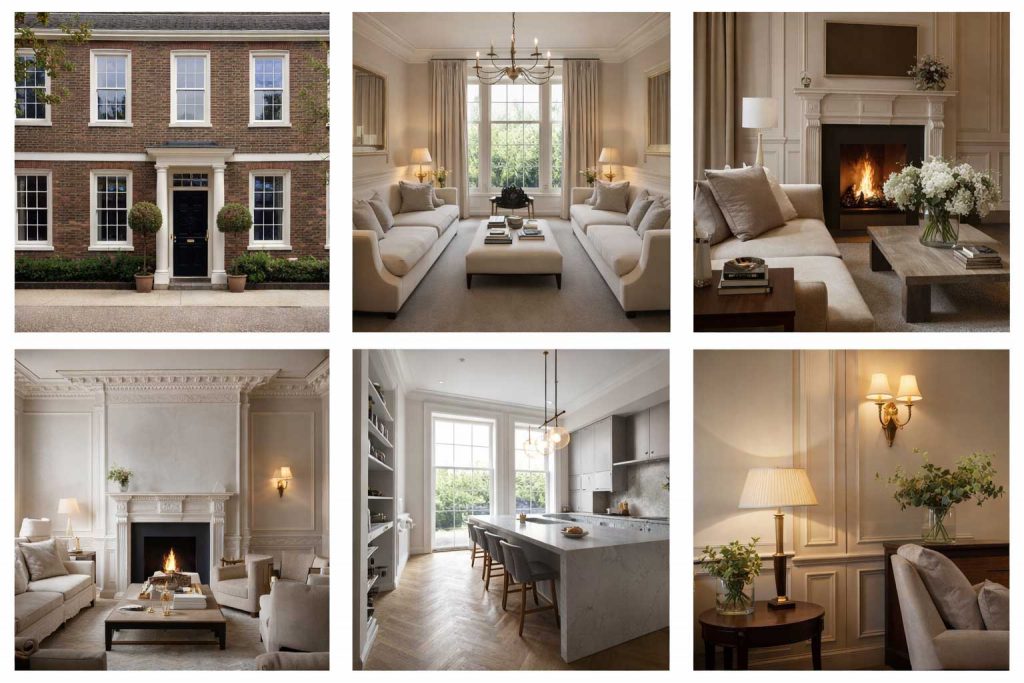
Before the renovation begins
The most important decisions are made before the first wall is touched.
A substantial home renovation is an opportunity to see a familiar property in an entirely new way. Rooms can be reconsidered, architectural details refined and the relationship between everyday living and the home itself transformed.
Yet the success of a luxury renovation rarely begins on site. Long before the first contractor arrives, important decisions about the scope, investment, architectural direction and interior requirements need to be explored.
These early conversations establish much more than a design aesthetic. They determine whether the property can comfortably accommodate the changes being considered, how the work might be organised and which specialists should become involved.
Planning a luxury home renovation therefore requires a balance between ambition and careful preparation. The aim is to create a coherent vision while leaving room for the practical realities of working with an existing building.
01 / The starting point
Begin With the Life You Want to Live
Before discussing floor plans or selecting materials, it is worth considering what is prompting the renovation. The reasons may be practical, emotional or a combination of the two.
Perhaps the kitchen no longer accommodates the way the family gathers. A series of reception rooms may feel disconnected, or the house may lack the private spaces needed for working and relaxing.
In other homes, the existing arrangement functions reasonably well, but the finishes, lighting and architectural detailing no longer reflect the owners' aspirations.
These observations form the beginning of a design brief. It should describe how the home is used now, how that may change and which qualities are especially important to preserve.
A clear brief is not a catalogue of preferred furniture or decorative styles. It is a thoughtful account of how the finished home should function and feel.
02 / Understanding the property
Discover What the House Can Realistically Become
Every existing property has opportunities and limitations. Some are immediately apparent in the arrangement of the rooms, while others only become clear through surveys and specialist assessment.
The position of structural walls, the condition of the roof, the capacity of existing services and the presence of historic features can all influence what is feasible.
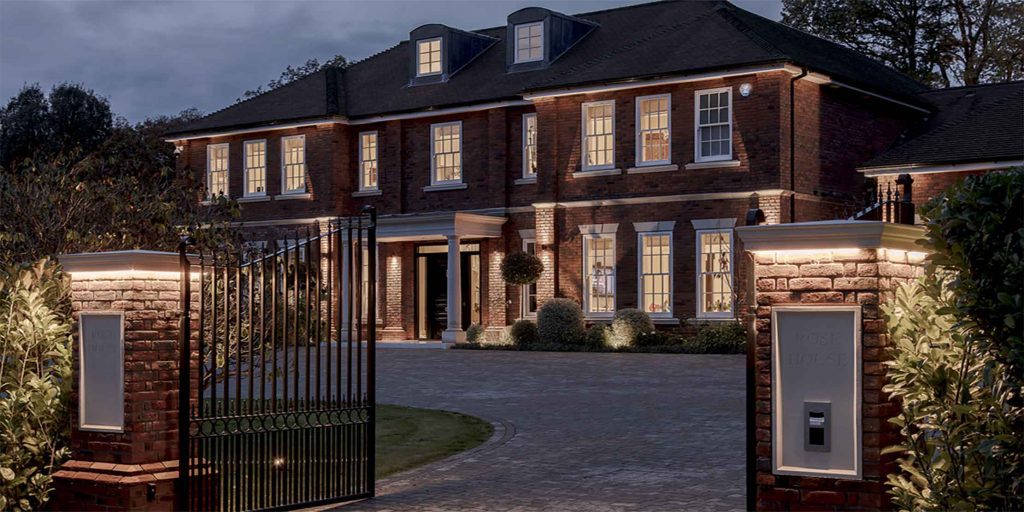
In an older country residence, protecting original craftsmanship may be an important part of the brief. A more contemporary property might offer opportunities to improve natural light, circulation and the connection with the garden.
It is sensible to understand these conditions before becoming too attached to a particular design. An architect, surveyor, structural engineer or other relevant specialist may need to investigate the building and advise on the possibilities.
For homeowners considering an older house, our guide to renovating a period property explores the additional care involved in working with architectural heritage.

03 / From ideas to a unified vision
Establish the Interior Direction Early
Many homeowners begin a renovation with a collection of beautiful references: an elegant kitchen, a favourite material or an interior whose atmosphere feels particularly appealing.
These references are valuable, but the most successful schemes go further. They establish how the individual elements will work together across the property.
Spatial arrangements, furniture proportions, lighting, natural materials and architectural detailing should be considered as parts of one complete design direction.
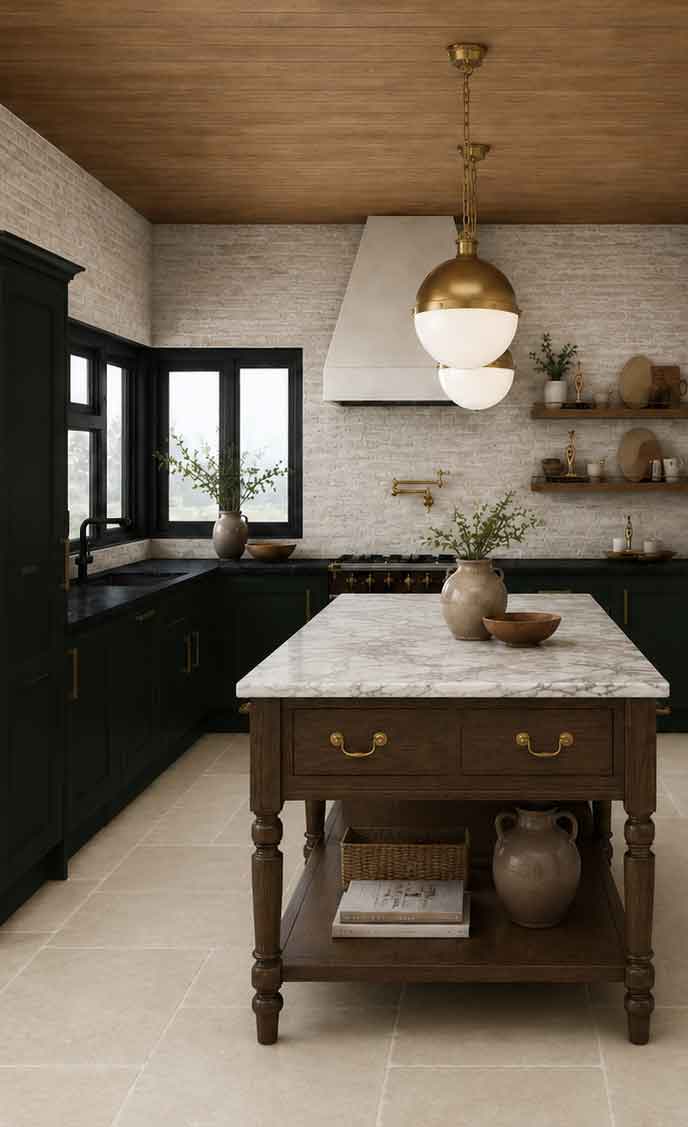
This allows practical decisions to support the intended result. The position of a kitchen island, for example, may affect circulation, lighting, flooring and electrical requirements.
Establishing a clear interior vision before construction progresses helps the wider project team understand the intended character of the finished home.
04 / Financial clarity
Plan the Investment Beyond the Building Work
A luxury renovation is a significant financial commitment. A realistic budget should reflect the full breadth of the intended project, not simply the cost of construction.
Architectural and engineering fees, surveys, approvals, building works, kitchens, bathrooms, specialist lighting, bespoke joinery and interior design may represent distinct areas of expenditure.
Furniture, window treatments, artwork, delivery and installation also deserve attention from the beginning. Leaving these elements until the end can create a mismatch between a beautifully finished building and the investment available to furnish it.
Existing properties bring further uncertainty. Conditions concealed behind walls, floors and ceilings may only become apparent once work begins. An appropriate contingency should therefore be discussed with the relevant project professionals.
For a closer look at the design element of the investment, our guide to luxury interior design costs in the UK explores the factors that influence fees and furnishing budgets.
05 / The right expertise
Build the Project Team Around the Brief
A substantial renovation involves decisions that extend across several professional disciplines. The expertise required will depend on the property, the proposed alterations and the agreed scope of the project.
An architect may develop the building design and coordinate planning matters, while structural engineers assess proposed alterations. Contractors and specialist trades are responsible for their respective construction activities.
An interior designer contributes the perspective of how the finished spaces will function and feel. Furniture layouts, material selections, joinery, lighting and finishing details need to relate to the architectural plans.
Establishing these relationships early is valuable. It avoids leaving essential interior decisions until after structural and technical arrangements have already been fixed.
Clear responsibilities also matter. Homeowners should understand who is preparing drawings, securing approvals, managing construction, coordinating suppliers and overseeing the relevant stages of the work.

06 / Before work is authorised
Understand the Permissions and Technical Requirements
The permissions required for a renovation depend on the property and the proposed changes. Some projects may require planning permission, while others involve work covered by building regulations.
Planning permission and building regulations approval are separate matters. A project may need one, both or neither, depending on the work involved.
Listed buildings require particular care. Alterations affecting their special architectural or historic character may require listed building consent, including certain internal changes.
Where the property is within a conservation area or has other planning constraints, the relevant requirements should also be investigated before proposals are finalised.
These questions are best considered with the appointed architect, specialist consultants and local authority as appropriate. Early clarity can influence the design, programme and overall budget.
07 / Space and everyday life
Resolve the Layout Before Choosing the Finishes
It is natural to be drawn towards beautiful materials, kitchens and furnishings. Yet these decisions are most successful when the spatial arrangement has been carefully considered first.
The position of walls, openings and circulation routes determines how the house will function. Furniture arrangements should inform these decisions, particularly in larger rooms where scale can be deceptive.
A generous kitchen may need space for informal gathering, while a drawing room benefits from seating that encourages conversation. Bedroom suites, dressing rooms and family spaces require the same attention to daily use.
Natural light is another important consideration. Changes to openings, internal arrangements and extensions can alter how daylight reaches adjoining rooms.
In the strongest schemes, the architectural layout and interior design develop together. This creates a more reliable foundation for the later selection of materials, furnishings and finishing details.
08 / Preparing for the work
Allow Time for the Things That Cannot Be Rushed
A renovation programme should reflect the complexity of the property and the work being proposed. Surveys, design development, approvals, construction and installation each require appropriate time.
Bespoke cabinetry, specialist materials, individually commissioned furniture and decorative lighting may also have significant production lead times.
These requirements should be considered before construction dates are fixed. Late selections can affect the sequence of work and the timing of final installation.
There are also personal arrangements to consider. A whole-home renovation may make it difficult to remain in the property throughout the works.
Temporary accommodation, secure storage for possessions and access arrangements may all form part of a realistic renovation plan.

09 / Looking at the whole
Think Beyond Individual Rooms
A substantial renovation provides an opportunity to reconsider the home as a complete environment. It is rarely enough for each room to be beautifully designed in isolation.
The relationship between materials, architectural details, lighting and furnishings helps establish a consistent character throughout the property.
This does not mean repeating identical colours or pieces in every room. A formal drawing room may have a different atmosphere from a family kitchen, while bedrooms can feel quieter and more intimate.
The sense of continuity comes from the care with which these different spaces are brought together. A considered design direction allows each room to retain its individuality while still belonging to the wider home.
For homeowners who want to understand the stages that follow this initial planning, our companion article on renovating a luxury home from concept to completion explores the wider design and delivery journey.
The Kings Interiors approach
A Clear Vision Before the Transformation Begins
Planning a luxury home renovation is ultimately about creating clarity. Understanding the property, defining the brief, establishing a realistic investment and appointing the right professionals allows the project to begin on a considered foundation.
The most successful interiors are those where the practical requirements have been understood from the outset. Architectural planning, lighting, materials, bespoke detailing and furnishings can then develop as parts of one coherent vision.
At Kings Interiors, we approach substantial residential projects with an appreciation for architectural character, proportion and the individual needs of each client. Our work includes spatial planning, design development, specifications and furnishing, with coordination appropriate to the agreed commission.
Based in Berkshire, our studio works with private homeowners across Buckinghamshire, Oxfordshire, Surrey, Hampshire, London, the Cotswolds and the wider South of England.
Discover more about our full-service interior design approach for substantial renovations, private residences and complete interior transformations.