The art of considered detail
When craftsmanship becomes part of the architecture.
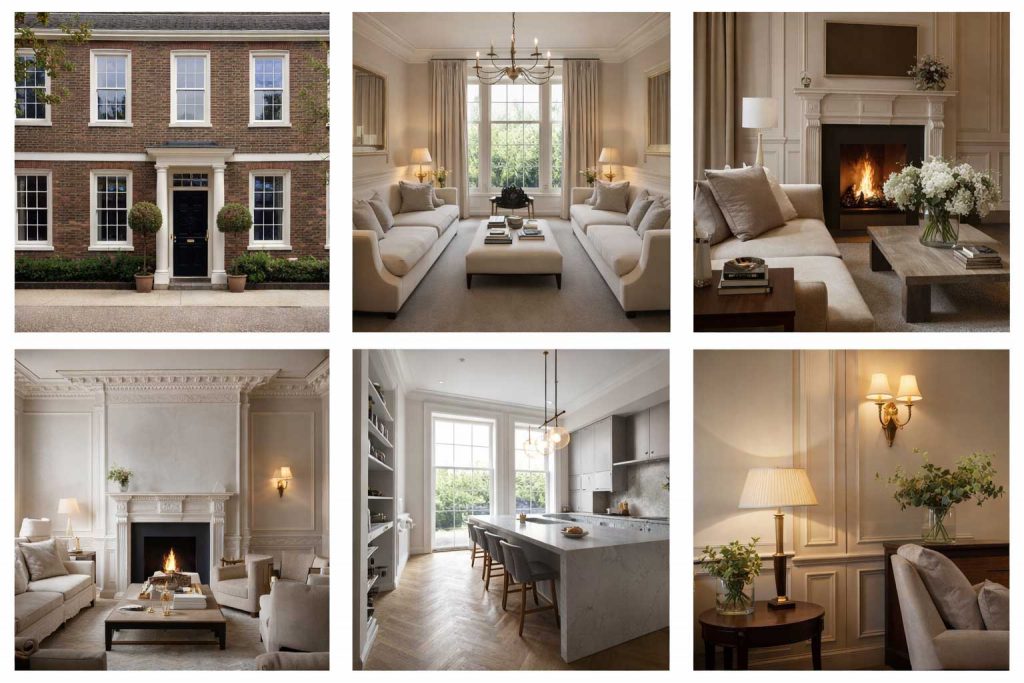
The most beautifully resolved interiors often possess a quality that is difficult to define. Nothing feels out of place. Storage is discreet, architectural details seem entirely natural, and every element belongs to the wider composition.
Bespoke joinery contributes greatly to this sense of harmony. Unlike standard cabinetry, individually designed joinery responds to the dimensions, proportions and character of a particular home. It allows practical requirements to become part of the architectural language rather than additions made after the room is complete.
From fitted libraries and beautifully organised dressing rooms to bespoke kitchen cabinetry and subtle wall panelling, joinery can bring together craftsmanship, functionality and lasting visual refinement.
The finest results begin long before a cabinet is made. They come from considering how a space will be used, how its materials relate to one another and how each detail contributes to the home as a whole.
01 / The architectural framework
Joinery That Belongs to the Room
Bespoke joinery has the ability to influence the way a room is perceived. Carefully designed cabinetry can introduce symmetry, establish a focal point or create a sense of architectural order where none previously existed.
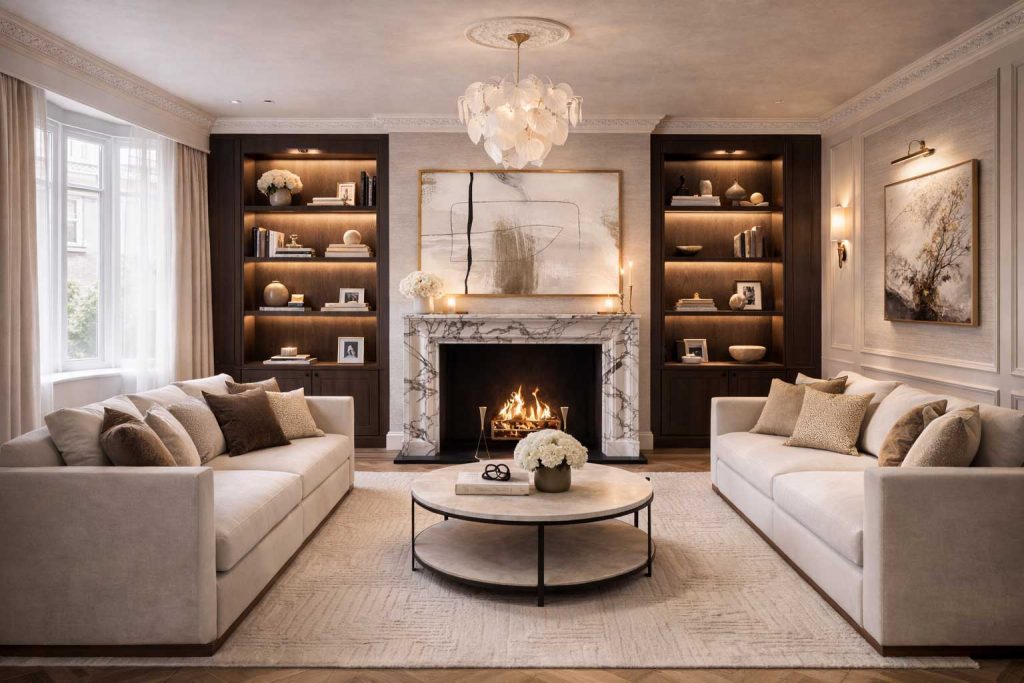
In a drawing room, a pair of fitted bookcases may frame a fireplace and give balance to an otherwise irregular wall. In a study, wall-to-wall shelving can create a quieter, more enveloping atmosphere while accommodating books, artwork and working materials.
The most successful designs take their proportions from the architecture. Cabinet heights respond to ceiling levels, panel divisions relate to door openings, and decorative profiles are developed with the surrounding joinery and mouldings in mind.
This attention to proportion is what allows new cabinetry to feel as though it has always belonged within the room, rather than being placed against it.

02 / Designed around the individual
Beautiful Storage Begins With Understanding How a Room Is Used
A bespoke dressing room is perhaps one of the clearest examples of design responding to everyday life. Behind its elegant doors and carefully considered finishes, every compartment should have a practical purpose.
The arrangement of hanging space, drawers, shelves and accessories can be tailored to the owner's wardrobe and personal routines. Longer garments require different storage from folded knitwear, while jewellery, shoes and bags may benefit from dedicated compartments that allow them to be organised and accessed with ease.
The same principles apply throughout the home. A family sitting room may need discreet storage for technology and everyday possessions. A home office might require fitted cabinetry for equipment, documents and display pieces. A utility room should make essential practical tasks feel straightforward and uncluttered.
What distinguishes bespoke joinery is the opportunity to resolve these requirements within the available space. Instead of adapting daily life to standard cabinet dimensions, the cabinetry is developed around the particular needs of the property and its occupants.
03 / The heart of the home
The Quiet Precision of Bespoke Kitchen Cabinetry
A well-designed kitchen brings together a particularly complex set of requirements. Storage, appliances, work surfaces, circulation and lighting must all function together, while the cabinetry contributes to the wider interior.
Bespoke cabinetry allows these decisions to be considered as a complete composition. Tall units can respond to the ceiling height, an island can be developed around the proportions of the room, and integrated appliances can be accommodated without disrupting the visual rhythm.
The details are often subtle. The width of a cabinet door, the depth of a drawer, the alignment of a plinth or the meeting point between cabinetry and stone can influence how refined the finished kitchen feels.
In substantial renovations, these decisions should be developed early alongside the architectural plans and building services. Our article on kitchen extensions for period homes explores how new kitchen spaces can be designed sensitively within traditional properties.

04 / The beauty of making
Materials That Bring Depth and Permanence
The character of bespoke joinery depends as much on its material choices as on the design of the cabinetry itself. Natural timber, finely selected veneers, painted finishes and carefully detailed metalwork each introduce a different quality to an interior.
Timber can bring warmth, texture and natural variation. Painted cabinetry offers a quieter architectural expression, allowing the proportions and detailing to become more prominent. Specialist finishes may introduce additional depth through subtle changes in sheen and texture.
Hardware deserves particular consideration. Handles, hinges and other fittings should be chosen for their practical performance as well as their appearance. A beautifully proportioned cabinet can lose its refinement if these smaller details feel unrelated to the design.
Materials must also respond to the way each space is used. The finish selected for a formal library may differ from that required in a busy family kitchen or utility room.
Considering these elements together creates cabinetry that feels appropriate to its setting and remains a natural part of the interior over time.
05 / Respecting the original
Bespoke Joinery Within a Period Home
Older properties offer particular opportunities for bespoke cabinetry. Their architectural character can provide a beautiful framework for new joinery, while irregular dimensions may make standard units difficult to accommodate.
In a Georgian drawing room, fitted cabinetry might respond to the symmetry of the fireplace and the proportions of the surrounding walls. A Victorian property may call for a different approach, with joinery that acknowledges existing doors, mouldings and decorative features.
The objective is not necessarily to reproduce historical cabinetry in every detail. A restrained contemporary design can provide an elegant counterpoint to the original architecture, provided its proportions and material character are carefully considered.
Where original fabric is significant, proposed fixings and alterations should be assessed with appropriate specialist advice. Listed properties may also require consent for work affecting their historic character.
Our guide to interior design for period homes considers the broader relationship between architectural heritage and contemporary living.
06 / From drawing to reality
Why the Best Joinery Begins Early in the Design Process
Bespoke joinery should rarely be treated as a final decorative addition. Its dimensions and technical requirements can affect the wider building design, particularly within substantial renovations and new-build residences.
Integrated lighting, electrical outlets, ventilation requirements and the position of building services may all need to be considered before cabinetry is made. The wall construction, floor levels and surrounding architectural details also influence the final installation.
The design process begins by establishing how the cabinetry should function and how it will relate to the room. Drawings can then develop its proportions, configuration, finishes and relationship with adjoining materials.
As the scheme progresses, specialist joinery makers can review the design and develop the information required for manufacture. Site measurements, samples and technical coordination help resolve the final details before fabrication.
The appropriate lead time depends on the complexity of the commission, the chosen materials and the maker's schedule. Allowing sufficient time for design development and production helps ensure that cabinetry is not rushed into an otherwise carefully considered interior.
For homeowners undertaking a wider transformation, our article on planning a luxury home renovation explores why early design decisions are so valuable.
07 / The complete picture
A Consistent Language Throughout the Home
One of the greatest advantages of bespoke joinery is its ability to establish continuity between rooms with very different purposes.
A particular timber tone may appear in the library, dressing room and kitchen without being used in precisely the same way. A repeated metal finish might connect cabinet handles with decorative lighting and other architectural details.
This does not mean making every room identical. The character of a study should differ from that of a bedroom suite, just as practical kitchen cabinetry requires different consideration from a formal bookcase.
The sense of cohesion comes from an underlying design language: thoughtful proportions, compatible materials and a consistent level of attention to detail.
In the finished home, the cabinetry should never feel like a collection of unrelated commissions. It should form part of a complete interior where architecture, furniture and practical requirements work together.
The Kings Interiors approach
Detail That Gives a Home Its Character
Bespoke joinery is about much more than creating beautiful cabinetry. It offers the opportunity to make the practical elements of a home feel integral to its architecture.
When considered alongside spatial planning, lighting, materials and furnishings, individually designed joinery can bring a sense of refinement and continuity to the entire property.
At Kings Interiors, bespoke cabinetry and architectural detailing form part of our considered approach to residential design. We develop designs and specifications in collaboration with the appointed project team and specialist makers, according to the agreed scope of work.
Based in Berkshire, our studio works with private homeowners across the Home Counties, London, the Cotswolds and the wider South of England.
Discover how our full-service interior design approach brings together bespoke detailing, spatial planning, material selection and complete furnishing schemes for substantial residential projects.