Bespoke residences / Design from the outset
A remarkable home begins long before construction.
Commissioning a bespoke new home is a rare opportunity to shape a property around the way you want to live. Rather than adapting to an existing arrangement, the architecture and interior can be developed around your particular requirements from the beginning.
Yet the freedom of a new build brings an important responsibility. The decisions made during the early architectural stages will influence almost every aspect of the finished home, from the proportions of the rooms to the position of lighting, joinery and furniture.
It is therefore worth asking when an interior designer should become involved. Should you wait until the architect has completed the plans? Until construction begins? Or until the building is ready to be furnished?
For a substantial private residence, the greatest opportunity usually lies in bringing architectural and interior design thinking together while the plans are still being developed.
The short answer
Appoint Your Interior Designer During the Architectural Concept Stage
Ideally, an interior designer should be appointed when the architect is beginning to develop the concept for your new home, before the room arrangements and important design decisions become fixed.
At this stage, furniture requirements can inform room proportions, while kitchen planning, storage, architectural lighting and bespoke joinery can be considered alongside the wider building design.
Where appropriate, this may happen before a planning application is submitted. Some interior decisions affect the architectural proposal, whereas others can be developed later without influencing the approved building.
Early appointment does not require every finish or decorative item to be chosen immediately. Its purpose is to ensure that the future interior is considered while there is still flexibility to shape the home around it.
01 / Before the plans are fixed
Shape the Architecture Around the Life Within It
A bespoke residence may contain generous reception rooms, a principal bedroom suite, private guest accommodation and spaces for work, entertaining and leisure.
Each room should be considered in relation to its intended use before the architectural arrangement is finalised. A large drawing room, for example, needs furniture that feels proportionate to its scale. It should offer comfortable seating and natural circulation, not simply an impressive floor area.
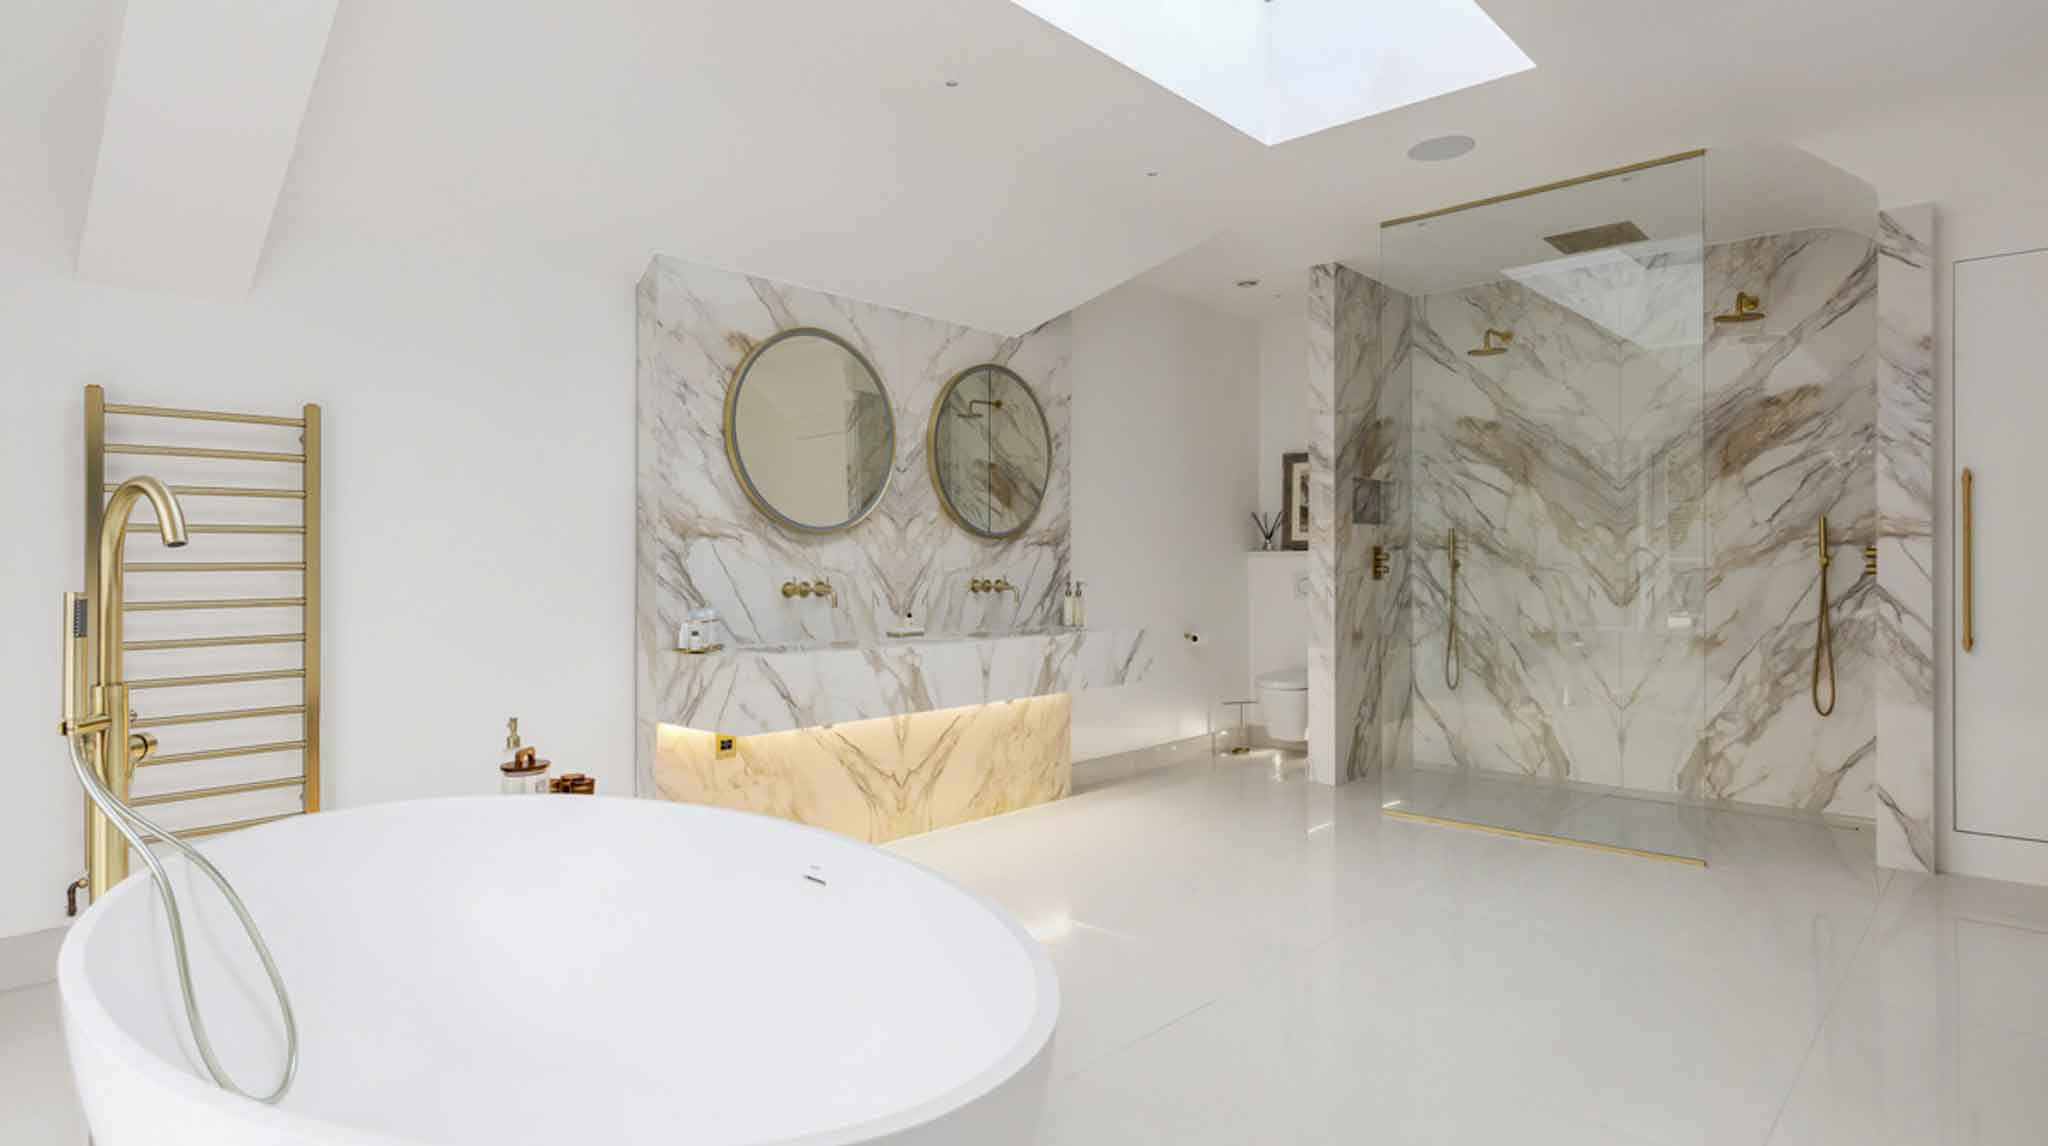
The position of windows, fireplaces and doorways can affect the furniture arrangement considerably. Similarly, the dimensions of a dressing room should relate to the proposed cabinetry, while a principal bathroom needs to accommodate its fittings in a balanced and comfortable arrangement.
Interior planning contributes these considerations to the wider architectural discussion. It helps ensure that the beauty of the building is matched by its liveability.
This is especially valuable in substantial homes, where the relationships between rooms can be as important as the individual spaces.
02 / One architectural vision
Why the Architect and Interior Designer Should Work Together
In a bespoke new-build project, the architect and interior designer bring different but complementary perspectives.
The architect develops the architectural proposal, addressing the building's form, spatial organisation and the relevant planning and technical requirements. The interior designer considers how those spaces will function, be furnished and acquire their character.
The relationship becomes particularly important where interior requirements influence architectural decisions. A statement staircase may need carefully coordinated decorative lighting. A room intended for substantial furniture may require different proportions from those initially proposed.
Ceiling treatments, integrated storage and the relationship between internal finishes can also affect the developing plans. Discussing these elements early allows the project team to consider appropriate solutions before construction.
The respective responsibilities should be established within each professional appointment, with technical design and statutory matters remaining with the appropriately qualified specialists.
Our separate article on how interior designers work with architects on luxury new builds explores this relationship in more detail.
03 / Before first fix
Plan Lighting Before the Building Is Ready for It
Lighting is one of the clearest reasons to involve an interior designer before construction reaches the first-fix stage.
Once electrical routes, ceiling positions and the relevant services have been installed, changing the arrangement may become more disruptive and expensive.
In a large reception room, decorative lighting needs to relate to the furniture beneath it. Wall lights should be positioned with consideration for panelling, artwork and architectural symmetry.
Staircases and double-height spaces can require particularly careful coordination between the visual design and the technical installation. The weight, fixing requirements, access and maintenance of substantial fittings need specialist consideration.
Practical lighting also matters. Task lighting within kitchens, reading lights in bedroom suites and discreet illumination within cabinetry should form part of the wider scheme.
Planning these relationships early helps the lighting feel naturally integrated into the architecture, rather than applied after the building is complete.
For further guidance, read our article on lighting design for luxury new-build homes .
04 / The detail within the walls
Allow for Bespoke Joinery From the Beginning
Bespoke cabinetry can be one of the defining qualities of a substantial private residence. From fitted libraries and beautifully organised dressing rooms to kitchen cabinetry and integrated storage, these elements contribute both function and architectural refinement.
Unlike freestanding furniture, fitted joinery must respond precisely to the dimensions and construction of the building. Ceiling heights, wall positions and service requirements can all affect its design.
A dressing room, for example, should ideally be planned around the owner's storage requirements before the surrounding space is fixed. The arrangement of wardrobes, drawers and access routes influences the appropriate dimensions of the room.
Kitchens require a similar level of early coordination. Islands, appliances, cabinetry and circulation need to work together, with the relevant electrical and plumbing requirements incorporated into the technical design.
By allowing for these elements early, the cabinetry can become part of the home's architectural composition rather than a late addition.
From the Kings Interiors portfolio
Kingswood Grand House: Designing a New Home as a Complete Interior
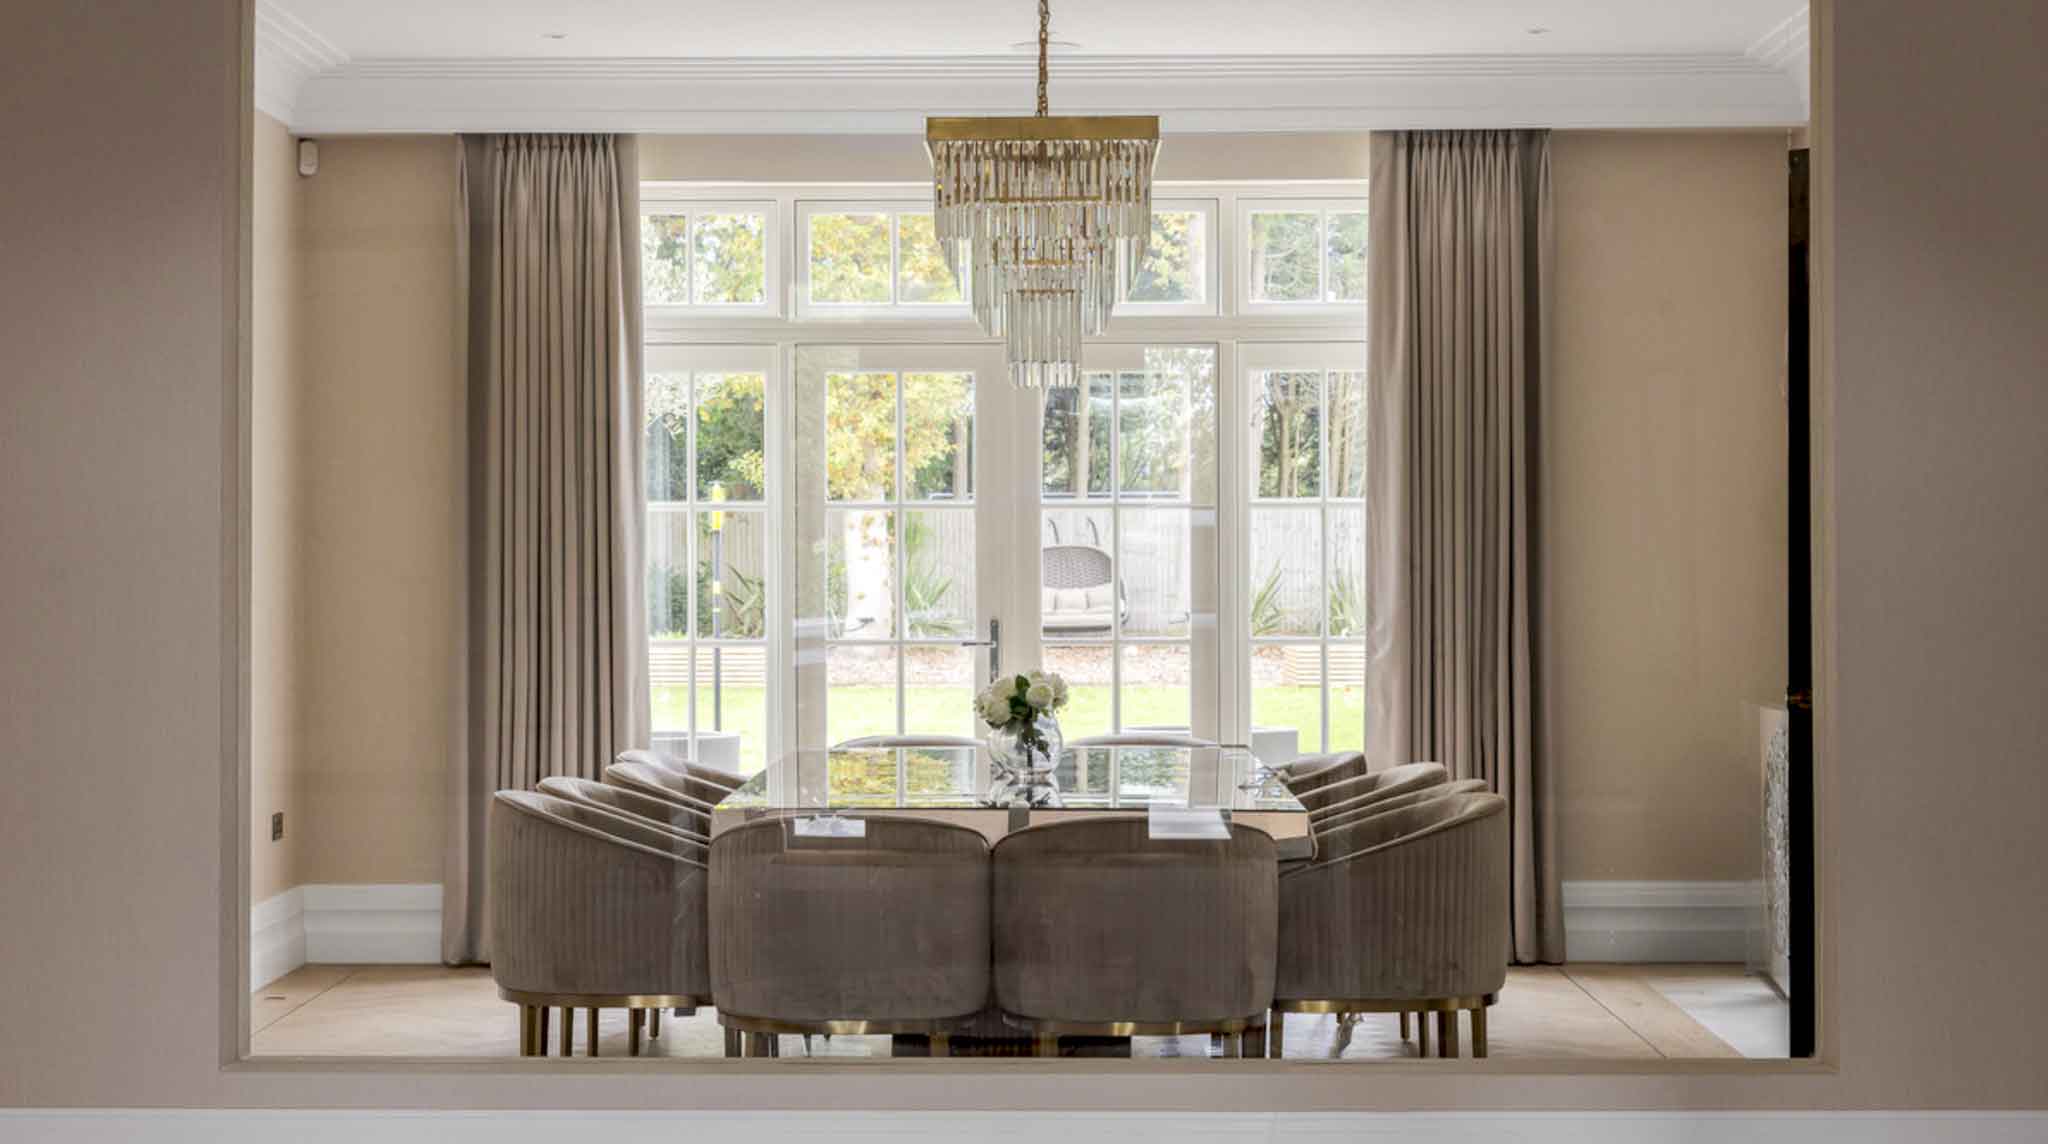
Kingswood Grand House in Surrey provides an example of the scale and level of detail involved in designing a substantial private new-build residence.
The completed 10,000 sq ft property was the subject of a complete interior design and installation commission by Kings Interiors.
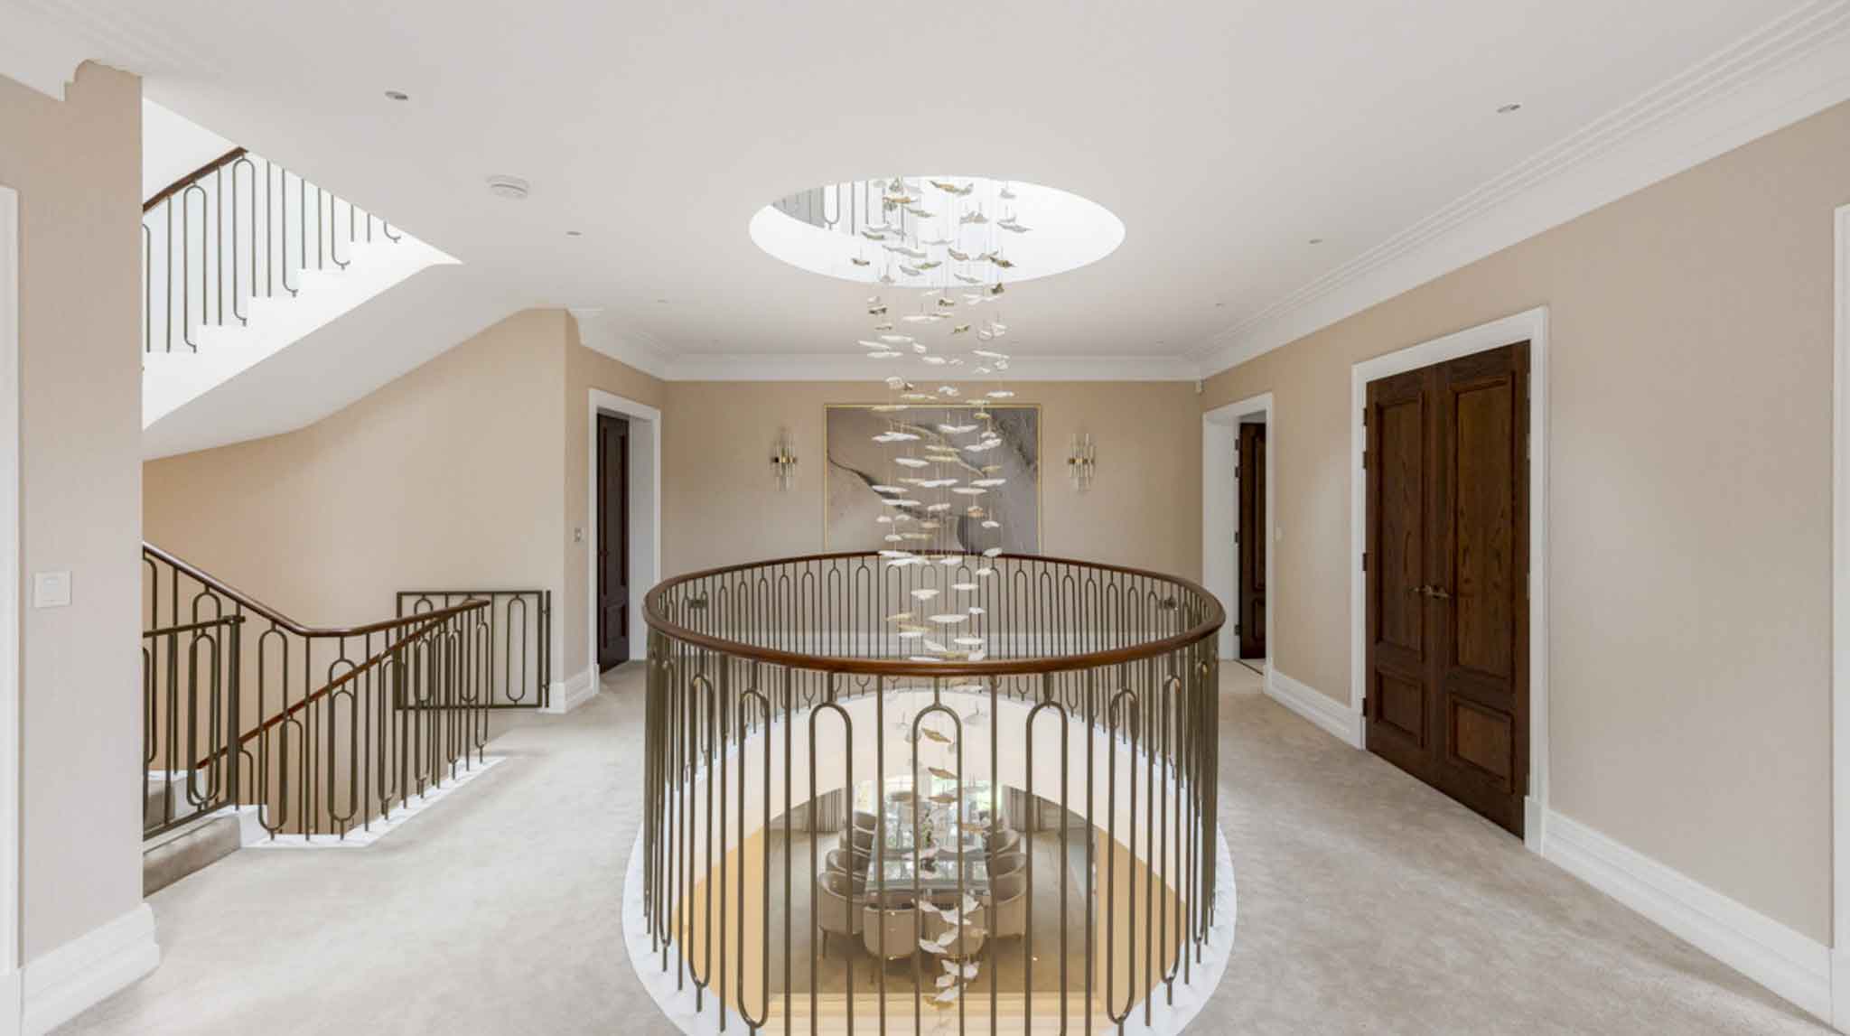
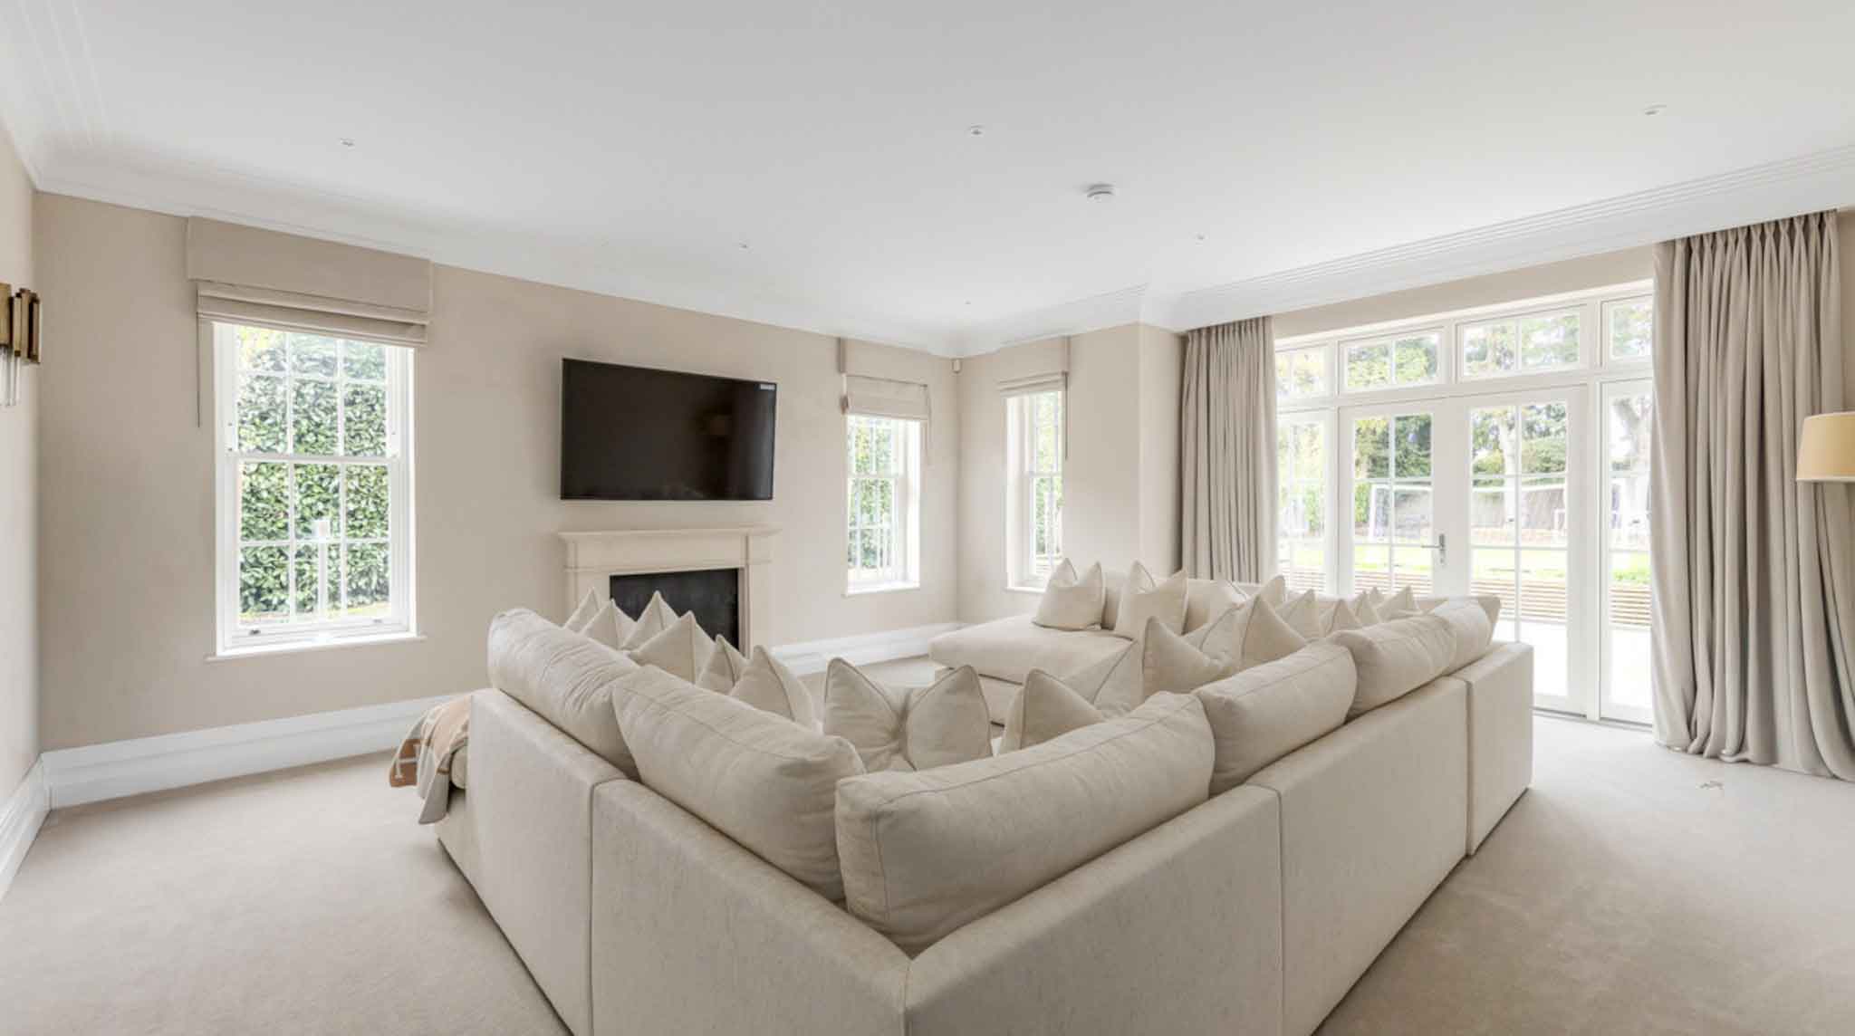
Generous reception rooms, a dramatic central staircase and carefully detailed private spaces were brought together through a cohesive interior approach.
At the centre of the home, a sculptural chandelier draws the eye through the open landing. Elsewhere, a restrained palette, refined furnishings and considered detailing establish continuity across the rooms.
The project illustrates an important principle for any substantial new build: beautiful individual rooms are only part of the result. The relationship between them gives the home its overall sense of harmony.
View the completed Kingswood Grand House interior design project in our portfolio.
05 / Planning the investment
Consider the Interior Budget Before the Building Budget Is Fixed
When commissioning a bespoke residence, it is easy for the initial attention to fall on the cost of the building itself. Architectural design, construction, groundworks and specialist building systems naturally represent significant parts of the investment.
Yet the finished interior may include substantial additional commitments. Kitchens, bathrooms, bespoke cabinetry, decorative lighting, furniture, rugs, window treatments and artwork should not be treated as incidental finishing expenses.
A generous reception room requires furniture appropriate to its scale. A principal suite may include extensive fitted storage, specialist finishes and carefully planned lighting.
Discussing the intended level of interior specification early helps establish a more complete picture of the project investment.
This does not mean that every item must be purchased at the beginning. It means recognising the likely scope of the interior and allowing the necessary investment and design time for it.
Good coordination may help reduce avoidable changes, but it cannot eliminate the uncertainties of a major construction project. Clear budgets, responsibilities and realistic contingencies remain essential.
06 / If your project is underway
Is It Too Late to Appoint an Interior Designer?
Although the ideal moment for appointment is during the early design stages, not every homeowner begins working with an interior designer at that point.
Some approach a studio once planning permission has been granted. Others make contact after the contractor has begun work or when the building is approaching the finishing stages.
This does not necessarily mean an interior design commission is no longer appropriate. It simply changes which decisions remain available to influence.
If layouts and structure are already fixed, there may still be an opportunity to develop lighting, cabinetry, material selections and furniture arrangements. The scope will depend on the stage reached and the commitments already made.
Where electrical and plumbing work has been installed, changes may become more disruptive. It is important to review what remains possible before recommending adjustments.
Even when the building is substantially complete, a comprehensive furnishing scheme can bring warmth, cohesion and individual character to its rooms.
07 / The final composition
A New Build Is Not Finished When Construction Ends
The completion of the building works is an important milestone, but it does not automatically mean the interior is complete.
A beautiful new residence still needs furnishings that respond to its proportions, materials that create warmth and details that make each room feel personal.
In substantial homes, furniture and decorative lighting may require considerable lead time. Bespoke upholstery, specialist pieces and individually commissioned elements can take time to design, approve and produce.
Planning procurement alongside the building programme helps ensure that delivery and installation can be coordinated appropriately. The precise arrangements depend on the agreed design and procurement scope.
The final composition comes together through furniture, rugs, window treatments, artwork and accessories, allowing the architecture to become a home with its own individual atmosphere.
08 / Beginning the conversation
What Should You Have Ready When Approaching an Interior Designer?
You do not need a fully developed architectural scheme before contacting an interior design studio about your new home. In fact, an early conversation can be particularly valuable while the brief is still taking shape.
It is helpful to explain where the property will be built, its intended scale and the stage reached in architectural planning.
You may already have an architect appointed, initial drawings prepared or planning permission under consideration. Sharing this information allows the designer to understand which decisions are still open.
The proposed programme and an indication of the intended interior investment are also valuable. These help establish the appropriate design scope and whether procurement and installation are likely to form part of the commission.
Most importantly, the conversation should begin with the life you want the property to support. The way you entertain, work, relax and spend time with family is the foundation for a considered residential interior.
If you are instead transforming an existing property, our companion article on when to hire an interior designer for a renovation explains the different considerations involved.
The Kings Interiors approach
Considered From the First Plans to the Final Furnishing
The best time to hire an interior designer for a bespoke new build is while the plans are still being developed.
Early involvement allows room proportions, furniture arrangements, lighting requirements, bespoke cabinetry and materials to be considered in relation to the architecture. It creates the opportunity for a coherent design direction before construction decisions become difficult to revisit.
At Kings Interiors, we work with private clients creating substantial residential new builds, developing considered interior schemes alongside their appointed architects and project teams.
Our approach brings together spatial planning, interior detailing, materials, lighting and furnishing, with design responsibilities, procurement and coordination established within the agreed commission.
Based in Berkshire, our studio welcomes bespoke private residential projects across Buckinghamshire, Oxfordshire, Surrey, Hampshire, London, the Cotswolds and the wider South of England.
If you are beginning to plan a bespoke private residence, discover our full-service interior design approach, bringing together spatial planning, bespoke detailing, lighting, materials and complete furnishing schemes for substantial residential projects.