Architecture / Thoughtful transformation
Changing the way a house works. Respecting what makes it special.
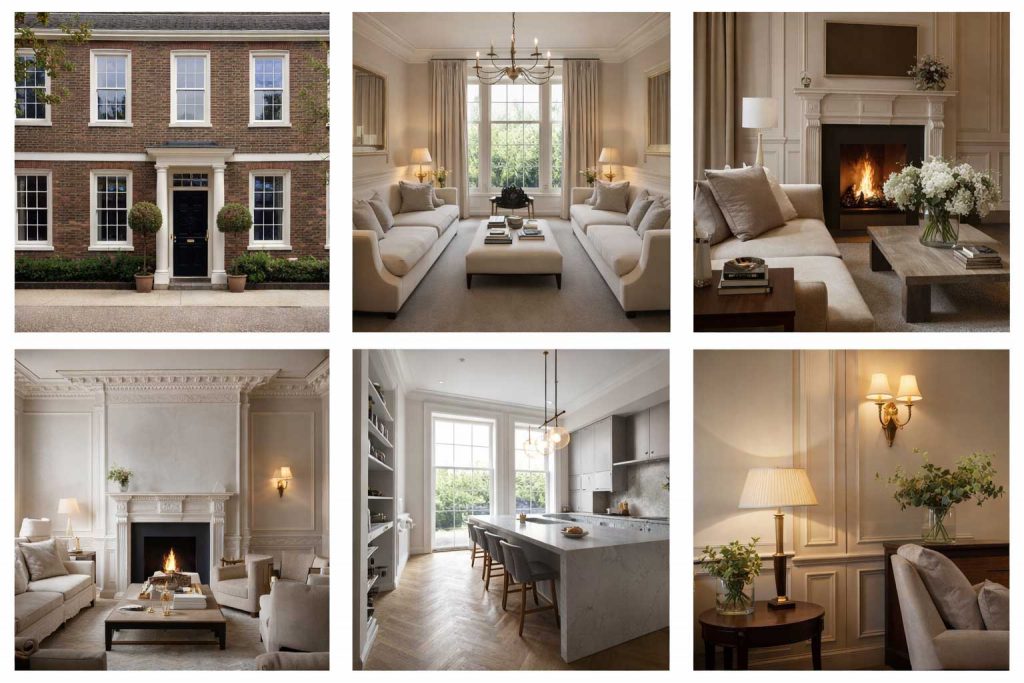
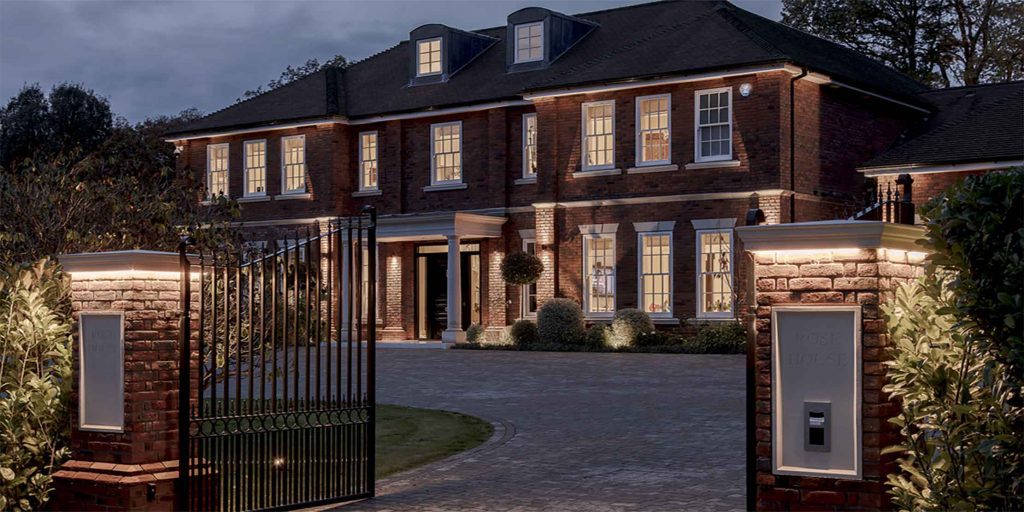
Older homes have a character that is difficult to reproduce. Their proportions, craftsmanship and architectural details reflect the period in which they were built, giving individual rooms a natural sense of identity.
Yet these properties were often arranged for a way of living very different from our own. Kitchens might be separated from principal reception rooms, circulation can feel unnecessarily complicated, and the connections between rooms may no longer suit family life.
Structural alterations can sometimes transform these relationships. A carefully positioned opening may connect two rooms, a reconfigured staircase could improve circulation, or changes to the building may create opportunities for more natural light.
But the most successful transformations do not begin with the removal of walls. They begin by understanding the existing house, recognising which elements matter and exploring how it might evolve without losing its identity.
01 / Understanding what exists
Read the Architecture Before Redrawing It
The layout of an older house offers clues about its original purpose and the way it has changed over time. Doorways, fireplaces, staircases and the arrangement of rooms all contribute to this architectural story.
In a Georgian home, balanced proportions and a carefully ordered sequence of rooms may form an important part of its character. Victorian and Edwardian properties can have different spatial arrangements, often shaped by more clearly separated domestic and service areas.
Understanding these distinctions helps identify which elements deserve preservation and which may offer opportunities for sensitive alteration.
This process also involves establishing what lies behind the visible finishes. Earlier renovations may have altered walls, floors and structural supports in ways that are not apparent from the surface.
Before major changes are designed, relevant surveys and professional investigations can help establish the condition and structural arrangement of the building.
02 / Reconsidering the boundaries
Removing a Wall Is Not Always the Most Effective Change
It is easy to imagine that combining two smaller rooms will automatically produce a more generous and desirable interior. Sometimes it does. In other properties, the result may be less balanced than the original arrangement.
A carefully positioned opening can provide a particularly elegant alternative. It may introduce a clearer sightline, improve circulation and allow adjoining spaces to feel connected while retaining their individual proportions.
Where greater openness is desirable, the structural implications must be assessed before any wall is altered. Some internal walls carry loads from the floors, walls or roof above. Others may contribute to the building's stability or fire separation.
A structural engineer can assess the existing arrangement and design an appropriate solution where a load-bearing element is to be changed. This may involve new structural support, but the precise design depends on the individual building.
The architectural question remains equally important: will the alteration genuinely improve the experience of the house?
Our separate guide to open-plan living in period homes explores the interior design possibilities of creating more connected spaces.
03 / How the home is experienced
Staircases, Hallways and the Movement Between Rooms
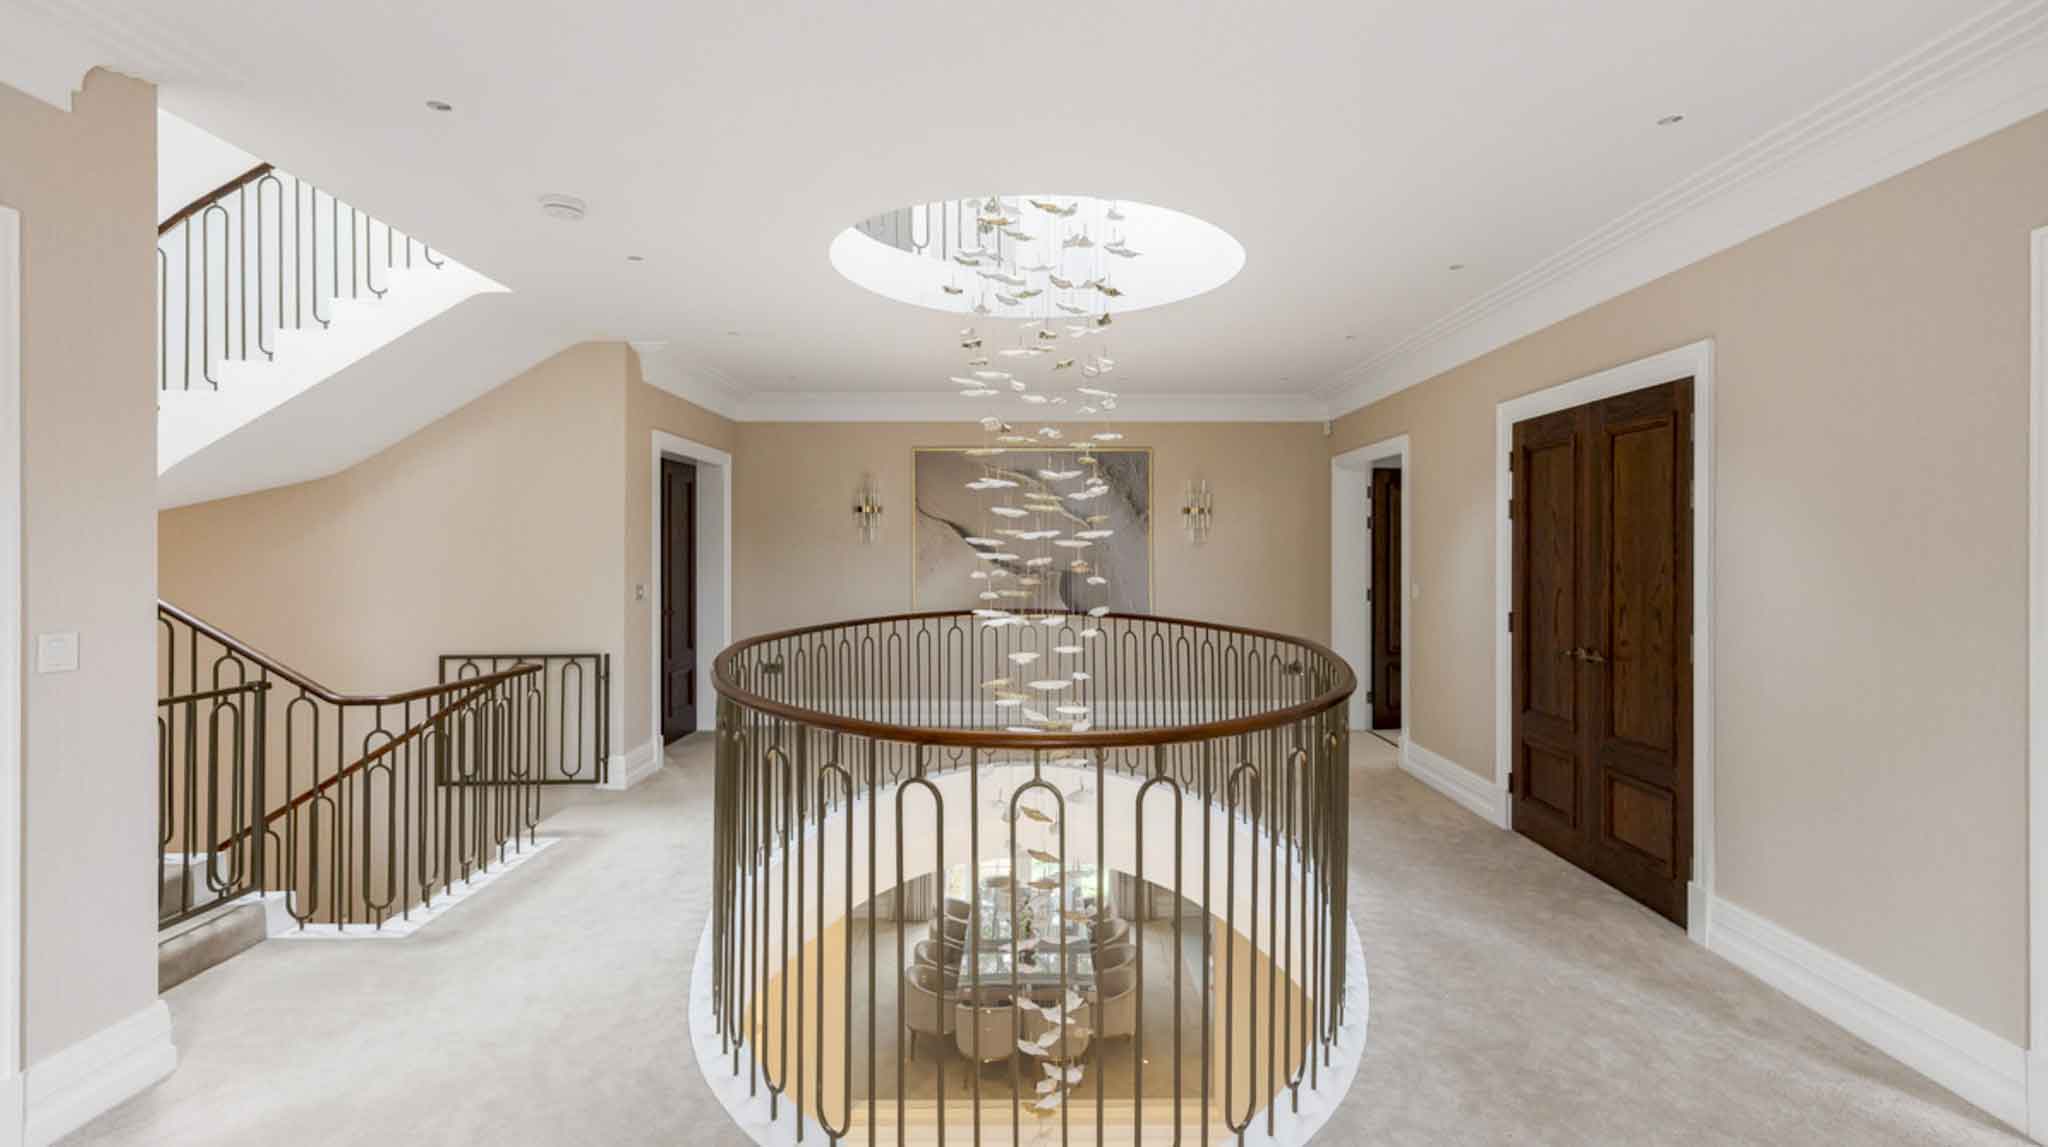
The position of a staircase can influence the entire arrangement of a house. It affects how rooms connect, the relationship between floors and the sense of arrival experienced when entering the property.
In some older residences, the original staircase is one of the most significant architectural features and should be treated accordingly. In others, previous alterations may have left awkward circulation or a poorly resolved entrance sequence.
Reconfiguring a staircase is a substantial intervention. It can affect floor openings, headroom, structural support and fire escape arrangements, and requires appropriate professional design and regulatory review.
Sometimes a more modest alteration, such as adjusting a doorway or improving the relationship between the hallway and reception rooms, offers a better architectural solution.
Good spatial planning should make movement through the property feel natural while allowing important historic features to retain their place.
04 / Features worth understanding
Fireplaces, Chimneys and Original Architectural Details
A fireplace can establish the natural centre of a period room. Its position often determines the arrangement of furniture, while the chimney breast contributes to the proportions of the surrounding walls.
During renovation, there may be a temptation to remove chimney breasts to gain more floor area or simplify a layout. Yet such alterations can have significant structural implications, particularly where chimney masonry continues through upper floors or forms part of a shared wall.
The architectural value should also be considered. In some rooms, retaining the chimney breast and incorporating bespoke cabinetry around it may produce a more characterful interior than removing it entirely.
Cornicing, decorative plasterwork, original doors and historic floor finishes can be affected by changes to the surrounding structure. Preserving these elements often requires more than simply setting them aside during building work.
Where structural or heritage considerations are involved, the relevant specialists should assess the proposals before alterations begin.

05 / The quality of the space
Introducing More Natural Light Without Losing Architectural Balance
One of the motivations for changing an older property's layout is the desire for brighter, more welcoming interiors.
A new internal opening may allow daylight to pass between adjoining rooms, while an extension or carefully positioned new window may improve the relationship with the garden.
These possibilities need to be considered alongside the character of the original building. Window proportions, the rhythm of the elevations and existing architectural details influence which interventions are appropriate.
More glazing does not automatically create a better interior. The direction of sunlight, privacy, furniture placement and thermal comfort all affect how a space will feel.
The most successful changes bring light into the home in a way that still feels natural to its architecture.
06 / Behind the finished surfaces
The Structural and Practical Realities of an Older House
Older buildings can contain construction methods, earlier alterations and hidden conditions that differ considerably from those found in a contemporary home.
Floors may be uneven, walls may not be perfectly straight, and previous owners may have introduced structural changes without leaving complete records.
The condition of joists, foundations, masonry and existing supports can influence whether a proposed alteration is feasible. Hidden services may also affect the location of openings and new structural elements.
This is why surveys, engineering assessment and appropriate investigations are valuable before major work begins. A proposed design should be informed by the condition of the actual building, not simply by assumptions made from a floor plan.
Structural changes can also affect fire safety, acoustics, ventilation, heating and the integration of services. These requirements need to be considered alongside the desired interior arrangement.
Allowing the project team time to investigate and resolve these matters creates a more reliable foundation for the finished design.
07 / The necessary safeguards
Building Regulations, Listed Buildings and Permissions
Structural alterations must be considered within the relevant legal and technical framework. The exact requirements depend on the property and the work being proposed.
Removing or altering an internal wall, or forming a new opening, will normally engage building regulations requirements. Structural stability, fire safety and other relevant matters need to be reviewed by the appropriate professionals.
Planning permission is a separate consideration. Some internal works to an ordinary dwelling may not require it, but external changes and particular circumstances can introduce additional requirements.
Listed buildings require special care. Alterations affecting their character as buildings of architectural or historic interest may require listed building consent, including changes to internal layouts.
Work involving a shared wall or certain excavations near neighbouring foundations may also fall under the Party Wall etc. Act 1996, with notification requirements where applicable.
Homeowners should seek advice from the appointed architect, structural engineer, building control body and conservation specialists as appropriate, rather than beginning work before the requirements are known.
08 / A coordinated design process
Why Architectural and Interior Design Decisions Should Develop Together
Structural changes are usually explored through architectural drawings, engineering information and discussions with the appointed specialists. Yet their success is ultimately experienced through the finished interior.
Consider the introduction of a large opening between a kitchen and a sitting room. Structurally, the opening may be entirely achievable, but its position will influence furniture arrangements, circulation, lighting and the character of both spaces.
A structural beam may also affect the apparent ceiling height or the treatment of the surrounding architecture. How the element is integrated visually should be considered alongside the technical solution, without compromising its required performance.
Early interior planning helps identify these relationships before important construction decisions are finalised. The design can then respond to both the structural requirements and the desired atmosphere of the home.
The architect, structural engineer, contractor and interior designer each bring different expertise. Clear collaboration allows the architectural and decorative elements to develop as parts of one considered scheme.
Our guide to planning a luxury home renovation explores why these early decisions matter before building work begins.
09 / Beyond the alteration
Allow the New Layout to Shape the Interior Design
Once a structural direction has been established, the interior design can develop around the new proportions and relationships between spaces.
Furniture placement should respond to the revised openings, circulation and architectural focal points. A room that has gained a new connection may require a very different seating arrangement from the one it accommodated previously.
Materials can create continuity between old and new. Carefully considered flooring, wall finishes and bespoke cabinetry help the altered spaces feel coherent without concealing the building's original character.
Lighting deserves particular attention. Changes to ceiling arrangements, room boundaries and natural light may alter the positions and types of fittings required.
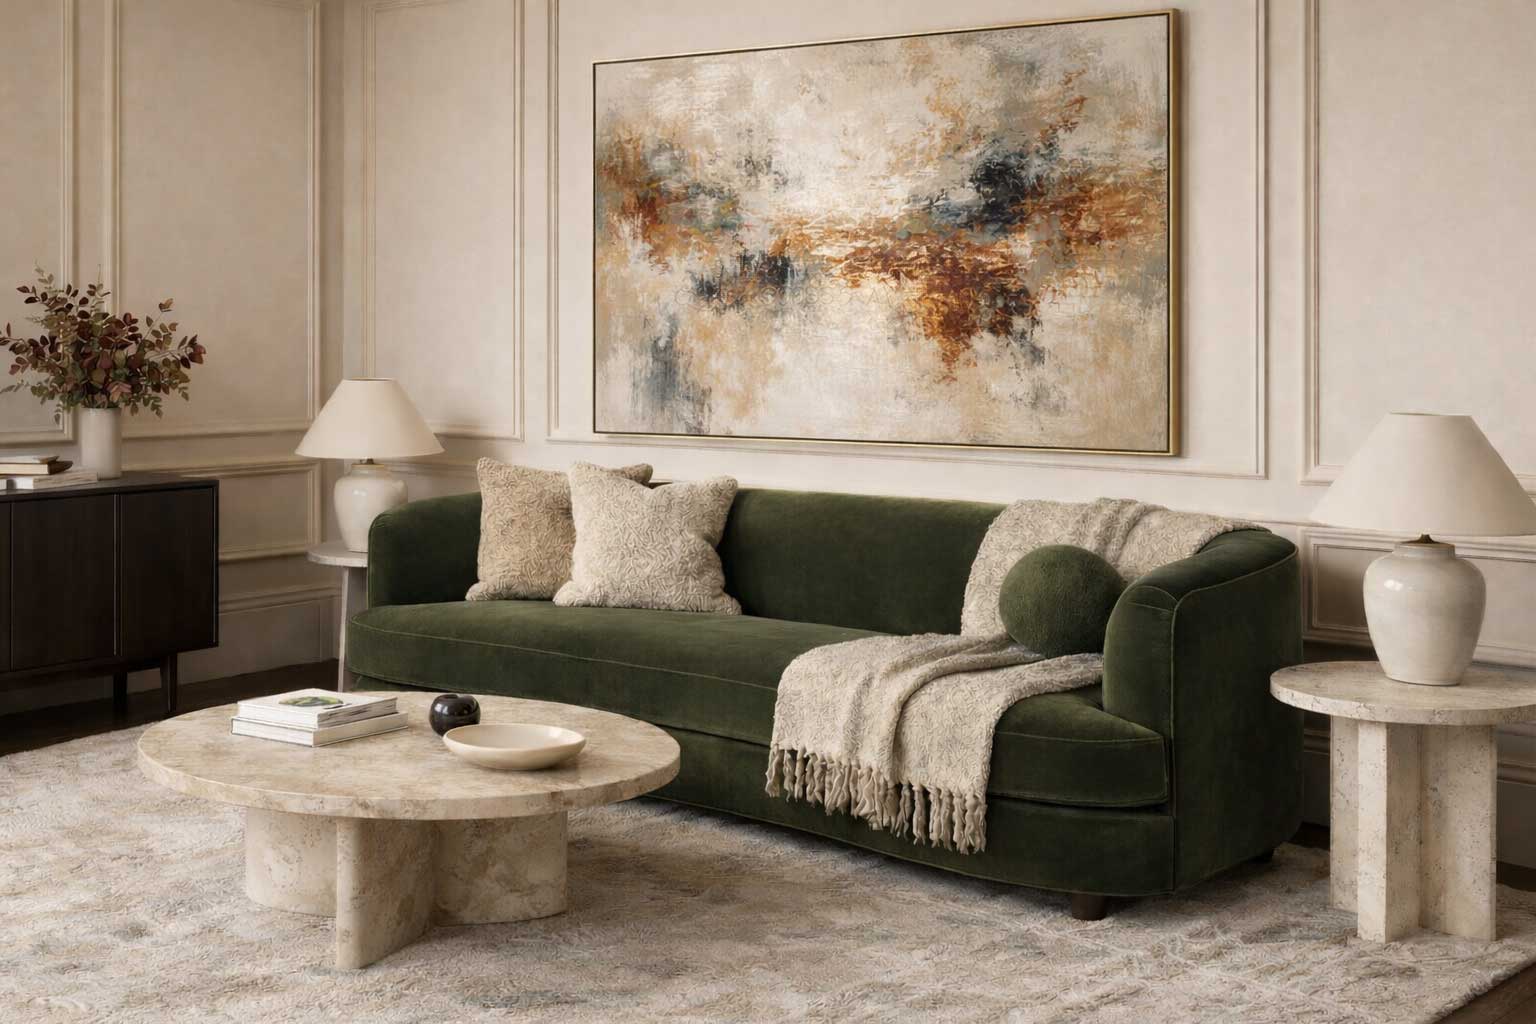
The objective is a home in which the structural work and the finished interior feel naturally connected. The alterations should support everyday life while allowing the architecture to remain beautifully legible.
For more about the decorative decisions within older properties, our guide to interior design for period homes explores furniture, materials, lighting and the preservation of original character.
The Kings Interiors approach
Thoughtful Change. Enduring Character.
Transforming an older home requires more than a desire for larger rooms or brighter spaces. It demands an understanding of the existing building and a clear vision for how its rooms should function.
The most successful structural changes are those that respect the architecture while making everyday life feel more natural. Sometimes the right intervention is substantial. In other cases, a single carefully considered opening can make a meaningful difference.
At Kings Interiors, we approach residential transformations through considered spatial planning, material selection and interior detailing. We work alongside the appointed architects, engineers and construction specialists as appropriate to each commission.
Based in Berkshire, our studio works with private homeowners across Buckinghamshire, Oxfordshire, Surrey, Hampshire and the wider South of England.
Discover how our full-service interior design approach helps bring together architectural changes, spatial planning, refined detailing and complete residential interiors.